
Unit 1: Physical Quantities and Measurement — Notes
1.1 Introduction To Physics
Long Questions
Q1. Define Science? Describe its brief history.
SCIENCE
Definition:
“The knowledge gained through observations and experimentations is called Science”.
Explanation:
The word science is derived from the Latin word Scientia, which means knowledge. Not until eighteenth century, various aspects of material objects were studied under a single subject called natural philosophy. But as the knowledge increased, it was divided into two main streams:
Physical Sciences:
It deals with the study of non-living things.
Biological Sciences:
It deals with the study of living things.
Branches of Physical Sciences:
In the nineteenth century, physical sciences were divided into five distinct disciplines; physics, chemistry, astronomy, geology and meteorology. The most fundamental of these is the Physics.
Technology:
The technologies are the applications of scientific principles. Most of the technologies of our modern society throughout the world are related to Physics. For example, a car is made on the principles of mechanics and a refrigerator is based on the principles of thermodynamics.
Q2. Define Physics? Write a note on its different Branches.
PHYSICS
Definition:
“The branch of physical science that deals with the study of matter, energy and their mutual relationship is called Physics”.
BRANCHES OF PHYSICS
There are different branches of physics that are given as under:
Mechanics:
It is the study of motion of objects, its causes and effects.
Heat:
It is the branch of physics that deals with the nature of heat, modes of transfer and effects of heat.
Sound: (LHR 2011)
It is the branch of physics that deals with the physical aspects of sound waves, their production, properties and applications.
Light:
It is the branch of physics that deals with the physical aspects of light, its properties, working and use of optical instruments. It is also called “Optics”.
Electricity and Magnetism: (GRW 2015)
It is the study of the charges at rest and in motion, their effects and their relationship with magnetism.
Atomic Physics: (GRW 2016, LHR 2017)
It is study of the structure and properties of atoms.
Nuclear Physics: (GRW 2016,LHR 2016,17)
It deals with the properties and behavior of nuclei (The central part of an atom) and the particles within the nuclei.
Plasma Physics: (LHR 2012, GRW 2012, LHR 2013, GRW 2015,LHR 2016)
It is the study of production, properties of the ionic state of matter – the fourth state of matter.
Geo-Physics: (LHR 2013)
It is the study of the internal structure of the Earth.
Q3. Describe the importance of Physics in our daily life.
IMPORTANCE OF PHYSICS
The rapid progress in science during the recent years has become possible due to the discoveries and inventions in the field of Physics. The laws and principles of Physics help us to understand nature. In our daily life, we hardly find a device where Physics is not involved.
Lifting Heavy Loads:
With the help of physics Man has made many devices to lift heavy loads, Consider pulleys that make it easy to lift heavy loads.
Electricity:
Electricity is a blessing of physics that is used not only to get light and heat but also mechanical energy that drives fans and electric motors etc. This is possible due to knowledge of physics.
Means of Transportation:
The means of transportation such as car and aero-planes have increased our speed and shortened our distances.
Comforts in Life:
Domestic appliances such as air conditioners, refrigerators, washing machines and microwave ovens etc. are the gifts of knowledge of physics that have brought comforts on our lives.
Means of Communication:
The mean of communication such as radio, T.V, telephone and computer are the wonders of applications of physics.
Mobile Technology:
A mobile phone allows us to contact people anywhere in the world and to get latest world- wide information. We can take and save pictures, sent and receive messages of our friends. We can also receive radio transmission and can use it as a calculator as well. All this is possible due to knowledge of physics.
Conclusion:
Short Questions
Q1. What is Science?
SCIENCE
Definition:
“The word science is derived from the Latin word “scientia”, which means knowledge. The knowledge gained through observations and experimentations is called Science”.
Q2. Define Physics? (GRW 2016)
PHYSICS
Definition:
“The branch of physical science that deals with the study of matter, energy and their mutual relationship is called Physics”.
Q3. Write Negative Aspects of Scientific inventions.
NEGATIVE ASPECTS
The scientific inventions have also caused harms and destruction of serious nature. One of which is the environmental pollution and the other is the deadly weapons.
Q4. Why do we study Physics? (Quick quiz PTB Pg. # 4)
STUDY OF PHYSICS
We study physics:
To understand matter, energy and their mutual relationship.
To know about laws and principles of Physics that help us to understand nature.
To get knowledge about modern technologies and scientific principles for new discoveries and inventions.
Q5. Name any five branches of physics. (Quick quiz PTB Pg. # 4)
BRANCHES OF PHYSICS
Names of branches of physics are:
Mechanics
Heat
Sound
Light (Optics)
Atomic Physics
Q6. What is Andromeda? (FOR YOUR INFORMATION PTB Pg#2)

ANDROMEDA
Andromeda is one of the billions of galaxies of known universe.
Q7. What is Wind Turbine? (For your information PTB Pg. # 2)

WIND TURBINES
Wind turbines are devices to produce pollution free electricity.
1.2 Physical Quantities
1.3 International System Of Units
Long Questions
Q1. What are Physical quantities? Write a note on their types. (LHR 2012, GRW 2013)
PHYSICAL QUANTITIES
Definition:
“All measurable quantities are called physical quantities”.
Examples:
Length, time, mass, force, speed, volume, density etc.
Characteristics of Physical Quantities:
A physical quantity possesses at least two characteristics in common.
Numerical magnitude
Unit in which it is measured.
Example:
If the length of the student is 104 cm then 104 is its numeric magnitude and centimeter is the unit of measurement.
TYPES OF PHYSICAL QUANTITIES
There are two types of physical quantities:
Base Quantities (ii) Derived Quantities
BASE QUANTITIES
Definition:
“Seven physical quantities which form the foundation for other physical quantities are called base quantities”.
Base Quantities, Their SI Units with Symbols:
Base quantities and their units have been given below:
| Quantities | Quantities | Units | Units |
| Name | Symbol | Name | Symbol |
| Length | l | meter | m |
| Mass | m | kilogram | kg |
| Time | t | second | s |
| Electric current | I | ampere | A |
| Intensity of light | L | candela | cd |
| Temperature | T | kelvin | K |
| Amount of a substance | n | mole | mol |
DERIVED QUANTITIES
Definition:
“Those physical quantities which are expressed in terms of base quantities”.
Derived Quantities, Their SI Units with Symbols:
Derived quantities and their units have been given below:
| Quantities | Quantities | Units | Units |
| Name | Symbol | Name | Symbol |
| Speed | v | metre per second | ms-1 |
| Acceleration | a | metre per second per second | ms-2 |
| Volume | V | cubic metre | m3 |
| Force | F | newton | N or (kg ms-2) |
| Pressure | P | Pascal | Pa or (N m-2) |
| Density | kilogramme per cubic metre | Kgm-3 | |
| Charge | Q | Coulomb | C or (As) |
Q2. What is international system of units? Write its role in the development of science. (Exercise Q1.6)
INTERNATIONAL SYSTEM OF UNITS
Introduction:
The world-wide commonly accepted system of units adopted in the eleventh General Conference of Weight and Measures held in the Paris in 1960 is called international systems of units commonly referred as SI.
Role of S.I:
The role of SI in the development of science is as under:
This system produces uniformity in measurement all over the world.
It makes easy to exchange scientific and technical information.
It provides us system of prefixes that makes our calculations easy.
Q3. Differentiate between base and derived units.
DIFFERENTIATION
Differences between Base and Derived units are as follows:
| Base Units | Derived Units |
| Definition | Definition |
| The units that describe base quantities are called base units. | The units used to measure derived quantities are called derived units. |
| Formation | Formation |
| Each base quantity has its SI unit, as defined by International system of units. | Derived units are defined in terms of base units and are obtained by multiplying or dividing one or more base units with each other. |
| Numbers | Numbers |
| Base units are seven in numbers. | Derived Units are multiples in number. |
| Examples | Examples |
| meter kilogram second ampere Candela Kelvin Mole |
opunit of area (meter)2 unit of volume (meter)3 |
Short Questions
Q1. What are Physical quantities?
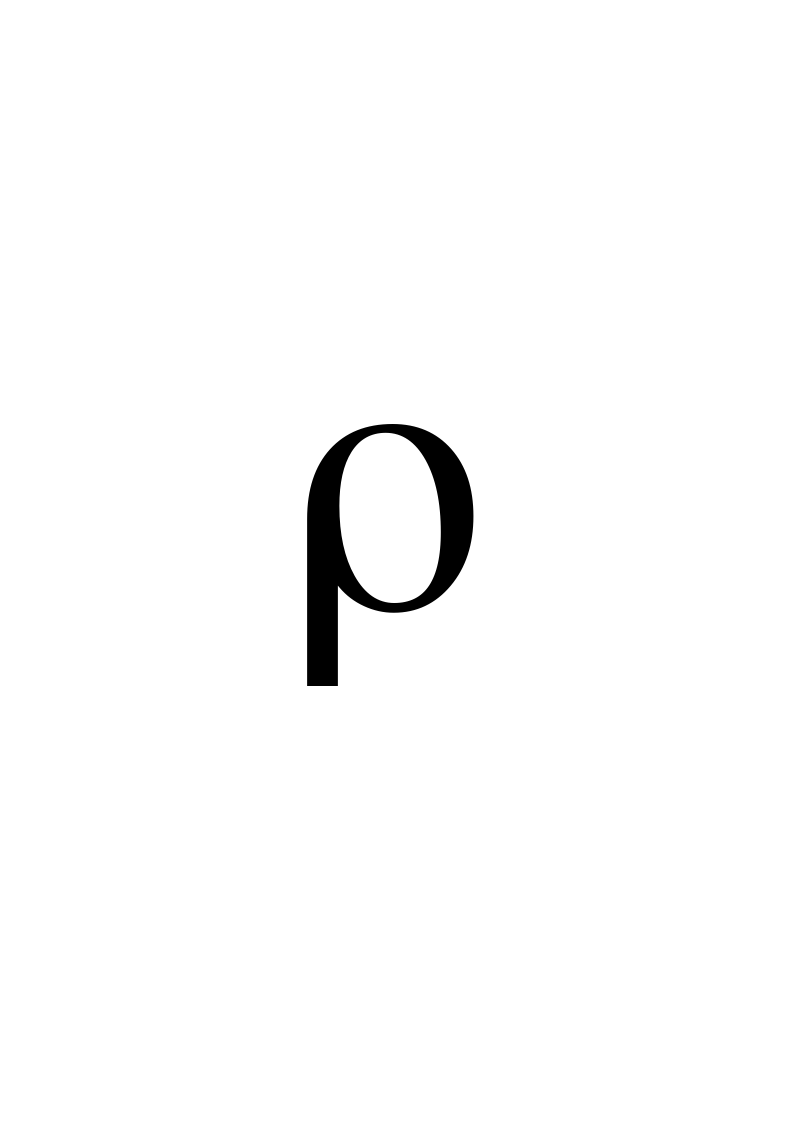
PHYSICAL QUANTITIES
Definition:
“All measurable quantities are called Physics quantities”
Examples:
Length, time, mass, force, speed, volume, density etc.
Q2. What are the basic characteristics of physical quantities?
CHARACTERISTICS
Physical quantities possess at least two characteristics in common.
Numerical magnitude
Unit in which it is measured.
Example:
If the length of the student is 104 cm then 104 is its numeric magnitude and centimeter is the unit of measurement.
Q3. Define Unit.
UNIT
Definition:
“The standard quantity that is used to measure/compare unknown quantities is called a Unit”. Once a standard is set for a quantity then it can be expressed in terms of that standard quantity.
Example:
The unit of length is metre. A standard meter is a rod placed at Paris.
Q4. What are Base quantities? Enlist them. (LHR 2012, GRW 2013, LHR 2016)
BASE QUANTITIES
Definition:
“The seven physical quantities which form the foundation for other physical quantities”.
Base Quantities, Their SI Units with Symbols:
Base quantities with their S.I units are as follows:
| Quantities | Quantities | Units | Units |
| Name | Symbol | Name | Symbol |
| Length | l | meter | m |
| Mass | m | kilogram | kg |
| Time | t | second | s |
| Electric current | I | ampere | A |
| Intensity of light | L | candela | cd |
| Temperature | T | kelvin | K |
| Amount of a substance | n | mole | mol |
Q5. What are Derived quantities? (LHR 2012, 2013, 2015)
DERIVED QUANTITIES
Definition:
“Those physical quantities which are expressed in terms of base quantities are called derived quantities.”
Derived Quantities, Their SI Units with Symbols:
Derived quantities with their S.I units are as follows:
| Quantities | Quantities | Units | Units |
| Name | Symbol | Name | Symbol |
| Speed | v | metre per second | ms-1 |
| Acceleration | a | metre per second per second | ms-2 |
| Volume | V | cubic metre | m3 |
| Force | F | newton | N or (kg ms-2) |
| Pressure | P | Pascal | Pa or (N m-2) |
| Density | kilogramme per cubic metre | Kgm-3 | |
| Charge | Q | Coulomb | C or (As) |
Q6. What are Base units? Write their names and symbols. (GRW 2013)
BASE UNITS
Definition:
“The units that describe base quantities are called Base units.”
Formation:
Each base quantity has its SI unit, as defined by International System of units. Base units are seven in numbers.
Base Quantities, Their SI Units with Symbols:
Base quantities with their S.I units are as follows:
| Quantities | Quantities | Units | Units |
| Name | Symbol | Name | Symbol |
| Length | l | meter | m |
| Mass | m | kilogram | kg |
| Time | t | second | s |
| Electric current | I | ampere | A |
| Intensity of light | L | candela | cd |
| Temperature | T | kelvin | K |
| Amount of a substance | n | mole | mol |
Q7. What are derived units?
DERIVED UNITS
Definition:
“The units used to measure derived quantities are called derived units”.
Formation:
Derived units are defined in terms of base units and are obtained by multiplying or dividing one or more base units with each other. They are multiples in number.
Derived Quantities, Their SI Units with Symbols:
Derived quantities with their S.I units are as follows:
| Quantities | Quantities | Units | Units |
| Name | Symbol | Name | Symbol |
| Speed | v | metre per second | ms-1 |
| Acceleration | a | metre per second per second | ms-2 |
| Volume | V | cubic metre | m3 |
| Force | F | newton | N or (kg ms-2) |
| Pressure | P | Pascal | Pa or (N m-2) |
| Density | kilogramme per cubic metre | Kgm-3 | |
| Charge | Q | Coulomb | C or (As) |
Q8. How can you differentiate between base and derived quantities?
DIFFERENTIATION
Differences between Base and Derived quantities are as follows:
| Base Units | Derived Units |
| Definition | Definition |
| The quantities on the basis of which other quantities are expressed are known as base quantities. | All the quantities, which can be described in terms of base quantities, are known as derived quantities. |
| Unit | Unit |
| The units used to describe base quantities are called base units. | The units to describe derived quantities are called derived units. |
| Examples | Examples |
| Length Time Mass |
Force Area Volume Density |
Identify the base Quantities in the following: (QUICK QUIZ Pg. # 7)
(i) Speed (ii) Area (iii) Force (iv) Distance
(i) SPEED
Formula:
Speed = distance / time
Unit: ms-1
Base Quantities Involved:
Length
Time
(ii) AREA
Formula:
Area = Length x width
Unit: m2
Base Quantities Involved:
Length
(iii) FORCE
Formula:
F = ma
Unit: kgms-2
Base quantities involved:
Mass
Length
Time
(iv) DISTANCE
Distance is a length of a path that is a base quantity.
Q9. Identify the following as base or derived quantity: Density, force, mass, speed, time, length, temperature and volume. (QUICK QUIZ Pg. # 7)
BASE AND DERIVED QUANTITIES
Base Quantities:
mass, time, length, temperature
Derived Quantities:
density, force, speed, volume
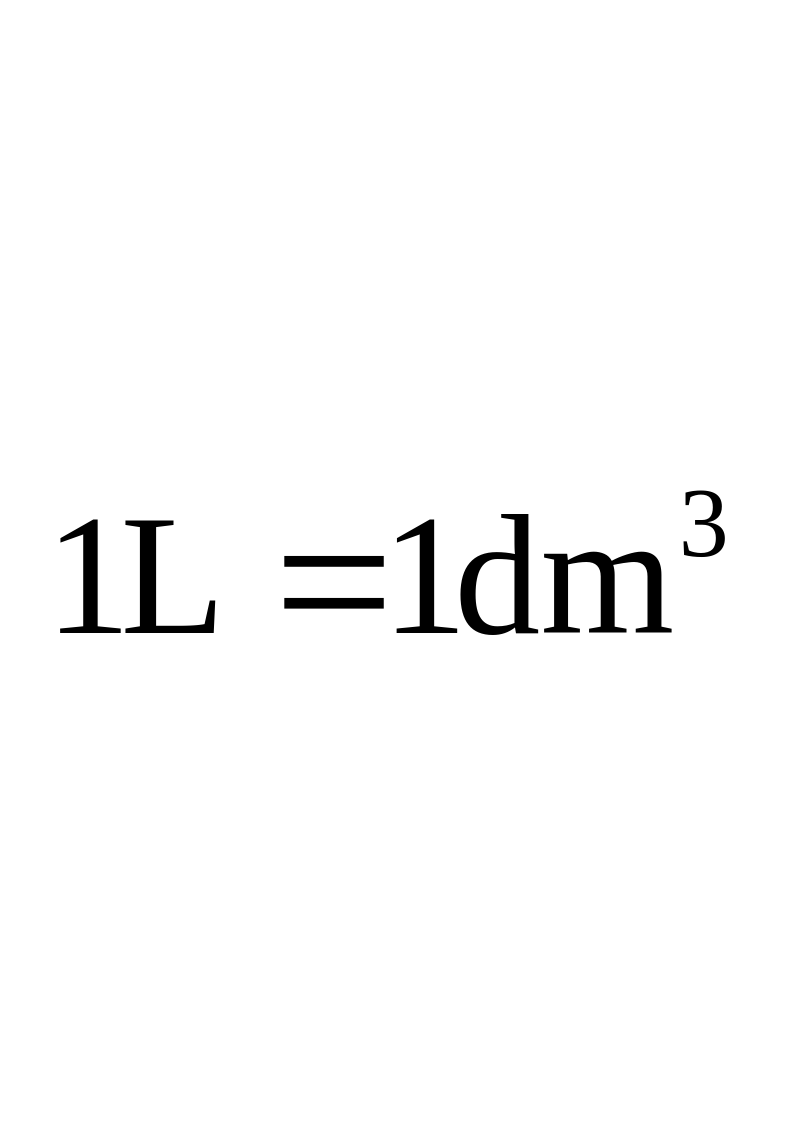
Q10. Express 1m3 = ________ L. (Mini Exercise PTB Pg. # 5)
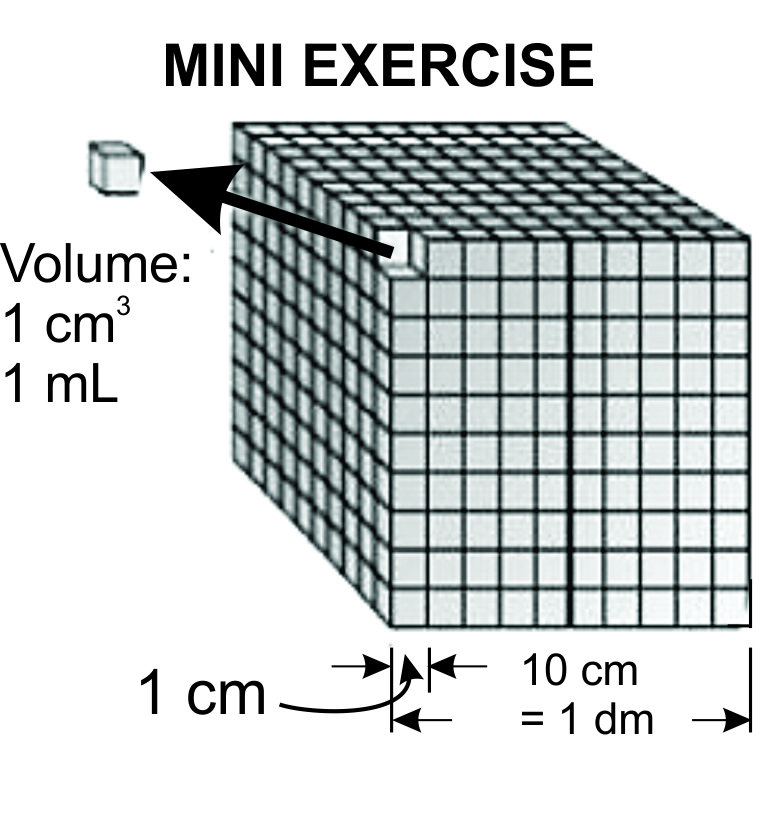
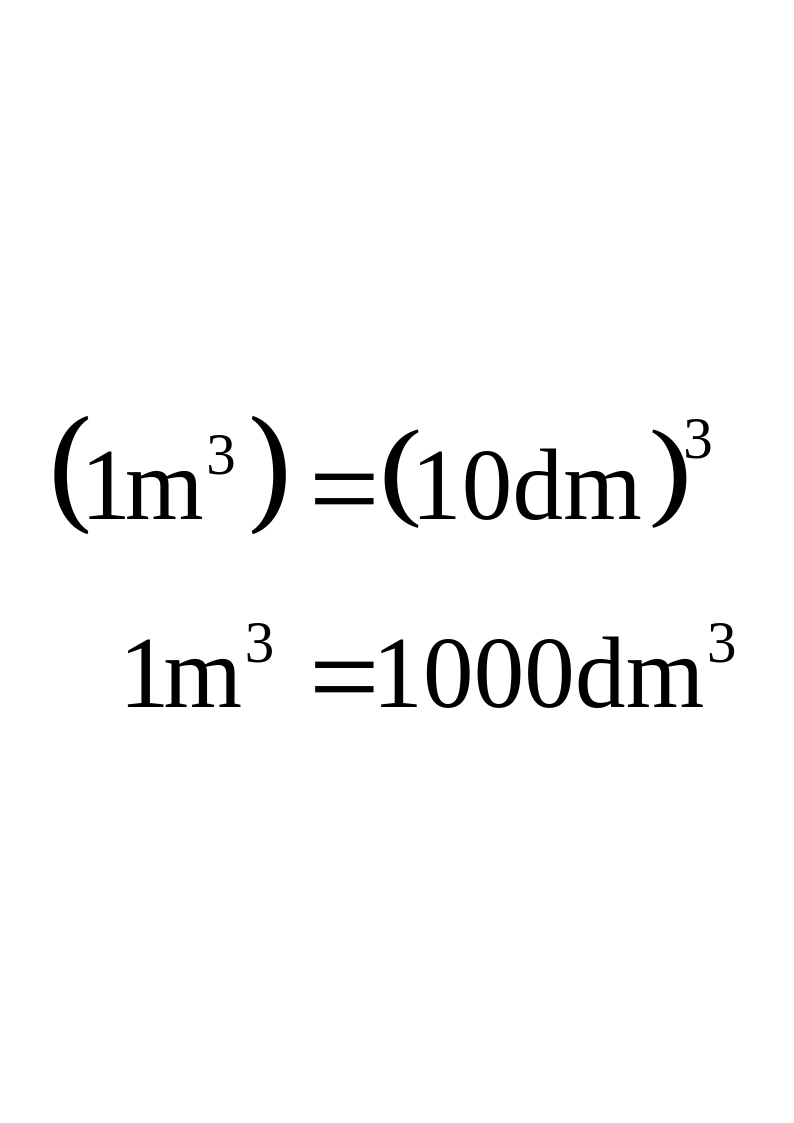
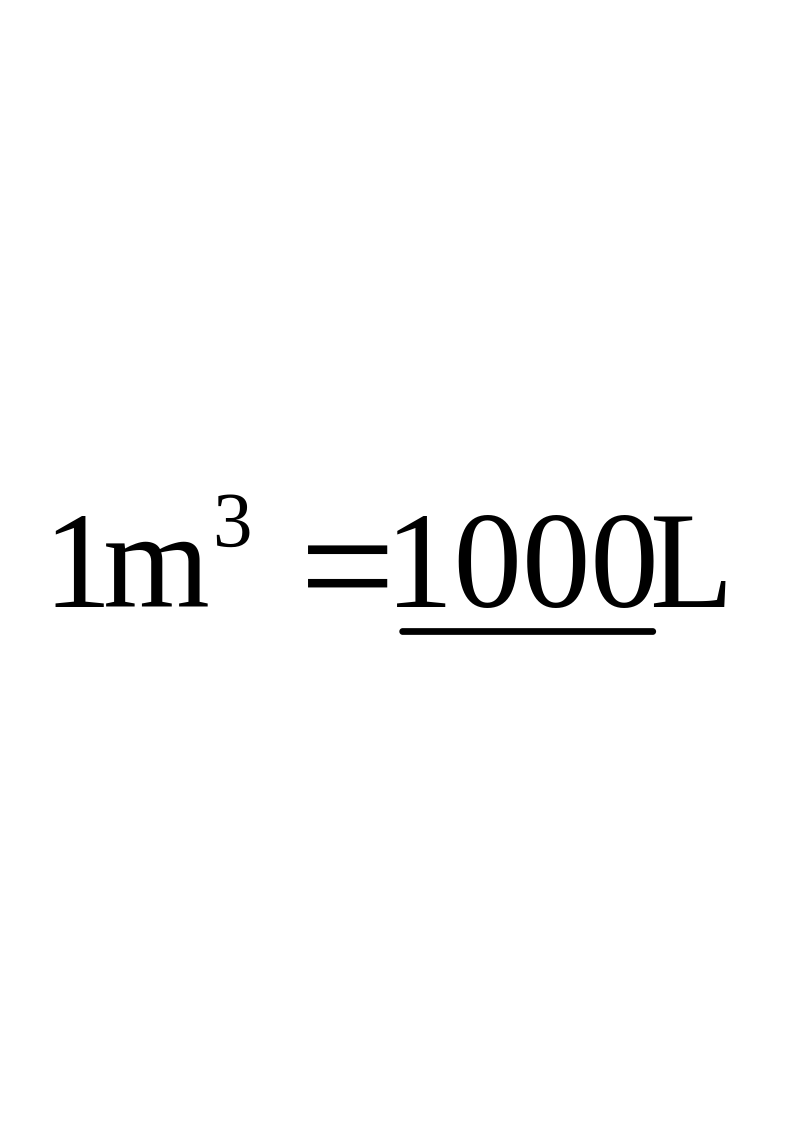
1 m = 10 dm
Taking cube on both sides
As,
Hence,
1.4 Prefixes
1.5 Scientific Notation
Long Questions
Q1. Define Prefixes with examples and write their advantages.
PREFIXES
Definition:
“The words or letters added before SI units are called Prefixes. These are multiples and submultiples of SI units”.
Examples:
| Prefix | Symbol | Multiplier | Prefix | Symbol | Multiplier |
| deca | da | 101 | deci | d | 10–1 |
| hector | h | 102 | centi | c | 10–2 |
| kilo | k | 103 | milli | m | 10–3 |
| mega | M | 106 | micro | 10–6 | |
| giga | G | 109 | nano | n | 10–9 |
| tera | T | 1012 | pico | p | 10–12 |
| peta | P | 1015 | femto | f | 10–15 |
| exa | E | 1018 | atto | a | 10–18 |
Advantages:
Prefixes can be used to express very large quantities in shorter way as:
200 000 ms-1 = 200 x 103 ms-1 = 200 k ms-1
4 800 000 W = 4 800 x 103 W = 4 800 k W
= 4.8 x 10⁶ W = 4.8 M Hz
3 300 000 000 Hz = 3 300 x 106 Hz = 3 300 M Hz = 3.3 x 10⁹ Hz
= 3.3 GHz
Prefixes can be used to express very small quantities in appropriate way as:
0.00002 g = 0.02×10⁻³ g = 2 x10⁻⁶ g = 20µg
0.0000000081m = 0.0081×10⁻⁶m = 8.1×10⁻⁹m = 8.1nm
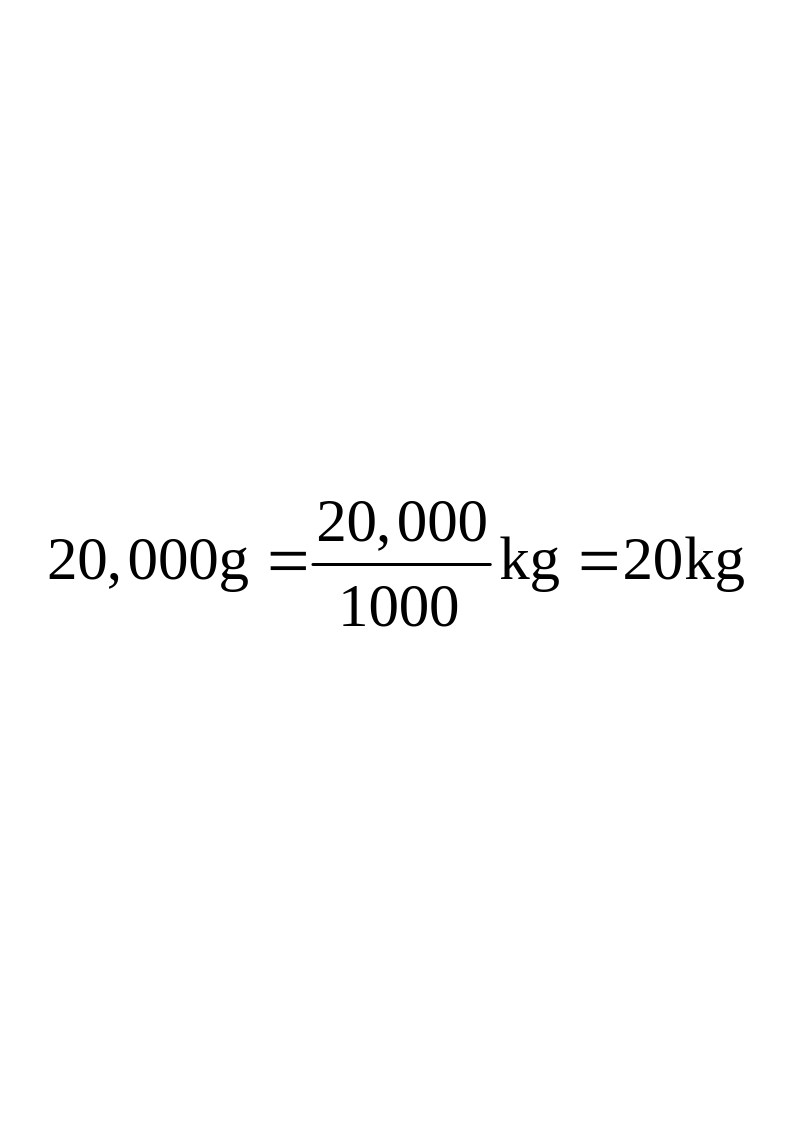
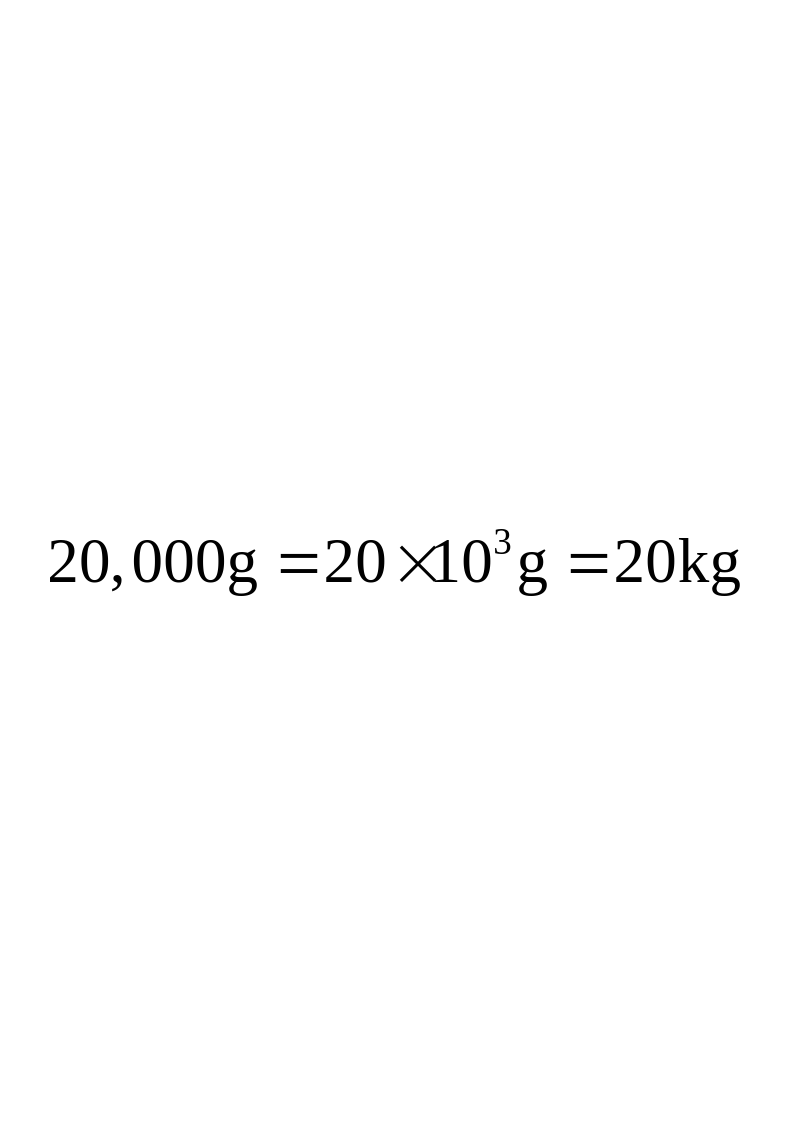
Prefixes make our calculations and unit conversions easy as divide 20,000 g by 1000 to express it into kilogramme, since kilo represents 103 or 1000.
Thus,
Q2. Or Define and Explain Scientific Notation.
SCIENTIFIC NOTATION
Introduction:
A simple but scientific way to write large or small numbers is to express them in some power of ten. The Moon is 384000000 metres away from the Earth. Distance of the moon from the Earth can also be expressed as 3.84 x10⁸ m. This form of expressing a number is called the standard form or scientific notation.
Definition:
“Expressing a number in some power of ten multiplied by a number between 1 and 10 is called Scientific Notation”.
Advantages:
Scientific notation saves writing down or interpreting large numbers of zeroes.
Scientific notation helps us in computing very large and very small values. It makes our calculations fast and easy.
STANDARD NOTATION
Definition:
“The scientific notation in which there is only one non-zero digit before the decimal is called Standard Notation”.
Every standard notation is a scientific notation but every scientific notation is not a standard notation.
Example:
A number 62750 can be expressed as 62.75×10³ or 6.275×10⁴ or 0.6275×10⁵. All these are correct. But the number that has one non-zero digit before the decimal i.e. 6,275×104 preferably be taken as the standard form. Similarly the standard form of 0.00045 s is 4.5×10⁻⁴ s.
Short Questions
Q1. What do you know about prefixes?
PREFIXES
Definition:
“The words or letters added before SI units are called Prefixes”. These are multiples and submultiples of SI units”.
Examples:
Kilo (k) = 103
Mega (M) = 106
Giga (G) = 109
Milli (m) = 10-3
Q2. Why no prefix is used with kilogramme?
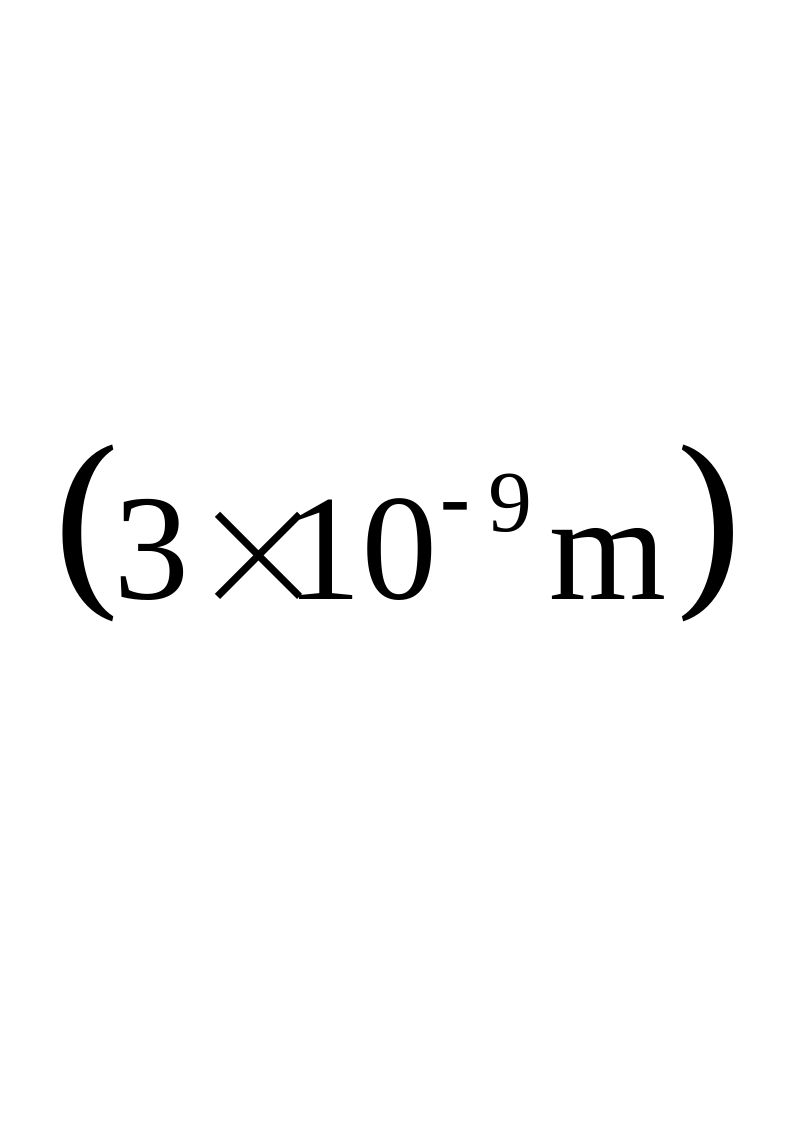
NO PREFIX WITH KILOGRAMME
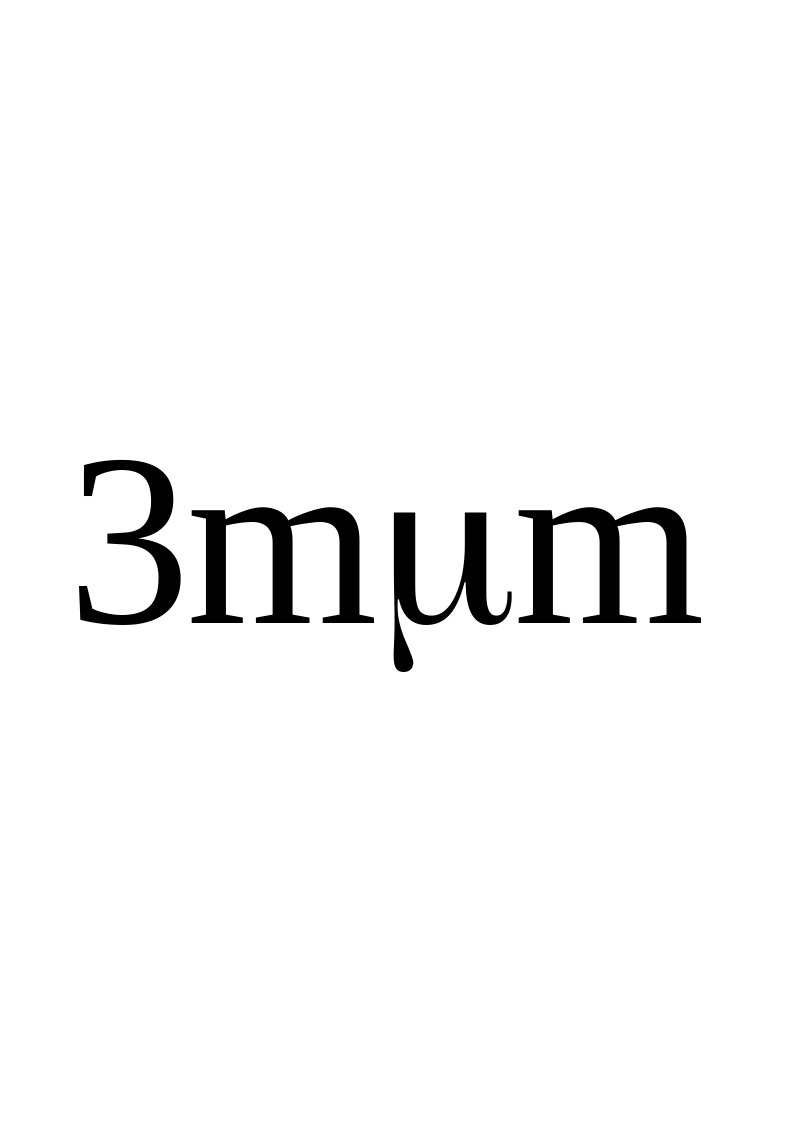
No prefix is used with kilogramme since it already contains the prefix kilo. We cannot use two prefixes together.
Example:
The width of a wire cannot be written as (3instead it should be written as 3nm.
Q3. Define Scientific Notation.
SCIENTIFIC NOTATION
Definition:
“Expressing a number in some power of ten multiplied by a number between 1 and 10 is called Scientific Notation”.
Examples:
Distance of moon from the Earth is 384000000 meters which is written in scientific notation as 3.84 x 10⁸ m
0.0045 is written in scientific notation as 4.5 x 10⁻²
Q4. Define Standard Notation.
STANDARD NOTATION
Definition:
“The scientific notation in which there is only one non-zero digit before the decimal is called Standard Notation”.
Every standard notation is a scientific notation but every scientific notation is not a standard notation.
Example:
A number 62750 can be expressed as 62.75×10³ or 6.275×10⁴ or 0.6275×10⁵. All these are correct. But the number that has one non-zero digit before the decimal i.e. 6,275×104 preferably be taken as the standard form. Similarly the standard form of 0.00045 s is 4.5×10⁻⁴ s.
Q5. Write Multiples and Submultiples of Length.
MULTIPLES AND SUBMULTIPLES
Some multiples and submultiples of length are as follows:
| Multiples | Submultiples |
| 1km | 103 m |
| 1cm | 10-2 m |
| 1mm | 10-3 m |
| 1µm | 10-6 m |
| 1nm | 10-9 m |
Q6. Name five prefixes most commonly used. (Quick Quiz PTB Pg. # 8)
PREFIXES
Following are the prefixes most commonly used:
kilo (k) = 103
mega (M) = 106
micro () = 10–6
milli (m) = 10-3
nano (n) = 10-9
Q7. The Sun is one hundred and fifty million kilometers away from the Earth. Write this as an ordinary whole number. (Quick Quiz PTB Pg. # 8)
DISTANCE OF THE SUN
(a) in ordinary notation 150, 000, 000 km
(b) In scientific notation 1.5x 10⁸ km
Q8. Write the numbers given below in scientific notation. (Quick Quiz PTB Pg. # 8)
SCIENTIFIC NOTATION
(a) 3000000000 ms-1
= 3.0 x 10⁹ ms-1
(b) 6400000 m
= 6.4 x 10⁶ m
(c) 0.0000000016 g
= 1.6 x 10⁻⁹ g
(d) 0.0000548 s
= 5.48 x 10⁻⁵ s
1.6 Measuring Instruments
1.6.1 Metre Rule, Measuring Tape
1.6.2 Vernier Callipers, Screw Guage
Long Questions
Q1. What do you know about Metre Rule? (LHR 2016)

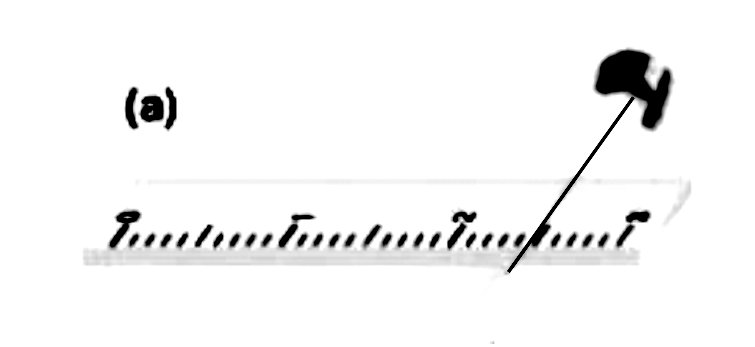
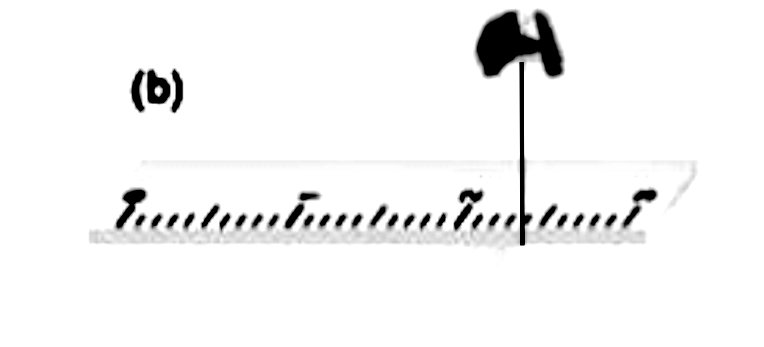
METRE RULE
Introduction:
It is an instrument which is used in laboratories to measure the length of an object or distance between two points. A metre rule has been shown in the figure.
Scale:
It is one meter long which is equal to 100 centimeters. Each centimeter is divided into 10 small divisions called millimeter (mm).
Least Count:
“The minimum measurement that can be taken by an instrument accurately is called its least count”.
The least count of meter rule is 1mm. This is the minimum length that can be accurately measured by the metre rule.
Precautions:
While measuring the length, or distance with the help of metre rule, we should keep the eye vertically above the reading point. The reading becomes doubtful if the eye is positioned either left or right to the reading point.
Parallax Error:
“The error in measurement due to wrong position of eye is called parallax error”.
To avoid parallax error while taking measurement from metre rule we should keep the eye vertically above the reading point.
Q2. What do you know about measuring tape?
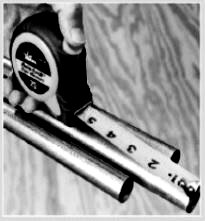
MEASURING TAPE
Introduction:
It is an instrument which is used in daily life to measure the length in metres and centimetres.
Construction:
A measuring tape consists of a thin and long strip of cotton, metal or plastic generally 10m, 20m, 50, or 100 m long. Measuring tapes are marked in centimetres as well as in inches.
Use:
The tape is usually self- supporting, with an end-of-tape tab. usually it is used by blacksmith and carpenters.
VERNIER CALLIPERS
Q3. Write a detail note on Vernier Callipers?
VERNIER CALLIPERS
Introduction:
The accuracy obtained in measurements using a metre rule is upto 1 mm. However accuracy greater than 1 mm can be obtained by using some other instruments such as a Vernier Callipers. Vernier Callipers is a device which is generally used to measure length as small as 1/10th of a milimetre (0.1 mm 0r 0.01cm).
Construction:
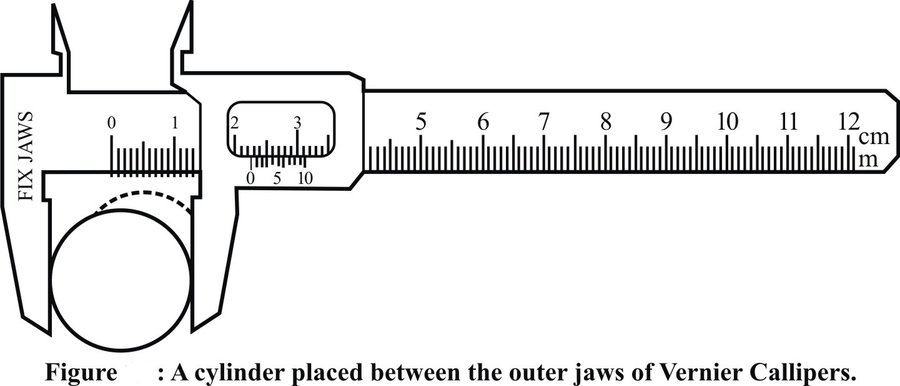
A Vernier Callipers consists of two jaws, one is the fixed jaw with main scale attached to it. Main scale has centimeter and millimeter marks on it. The other jaw is a moveable jaw as shown in the figure:
It has Vernier scale having 10 divisions over it such that each of its division is 0.9 mm. So the total length of Vernier scale is 9mm (0.9mm x 10 = 9mm)
Lower jaws are to find external diameter of an object while upper jaws are used to find Internal diameter of the object
Vernier Constant:
“The difference between one small division on main scale and one Vernier scale division is called Vernier constant”.
One small division on main scale = 1 mm
One small division on Vernier scale = 0.9 mm
Least count = 1 mm – 0.9 mm
= 0.1 mm
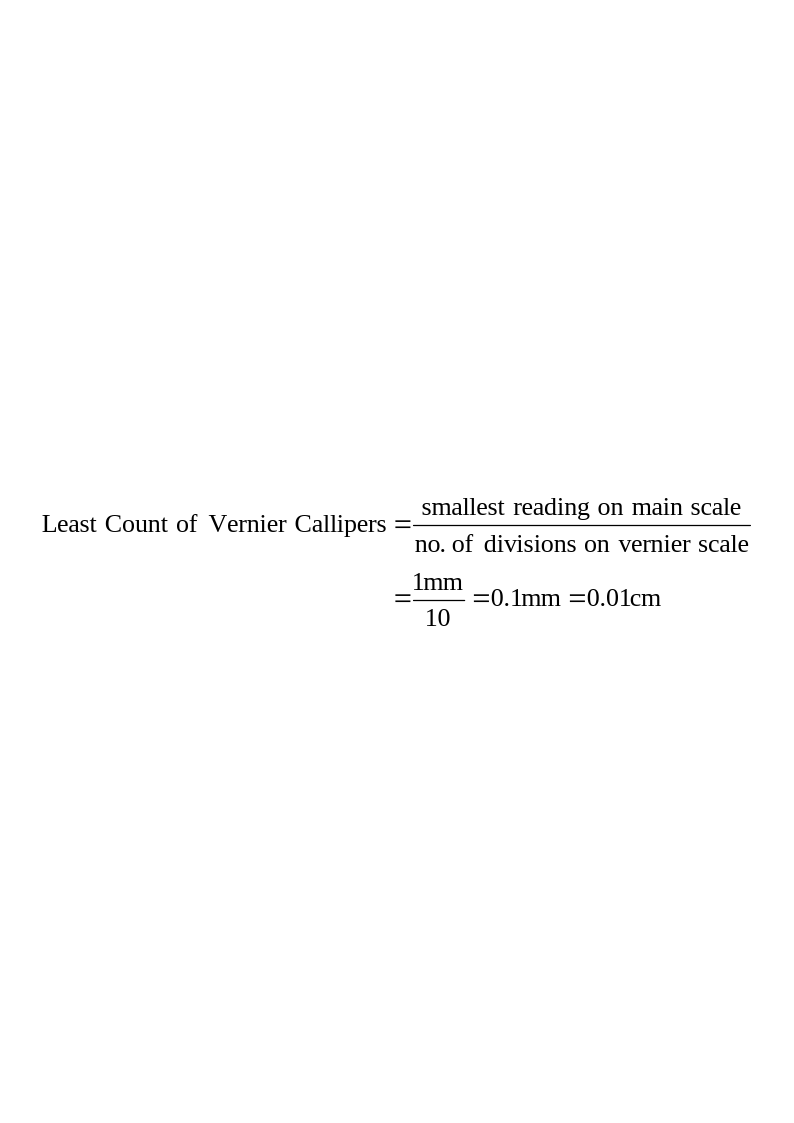
Vernier Constant of Vernier Callipers is also called least count of Vernier Callipers.
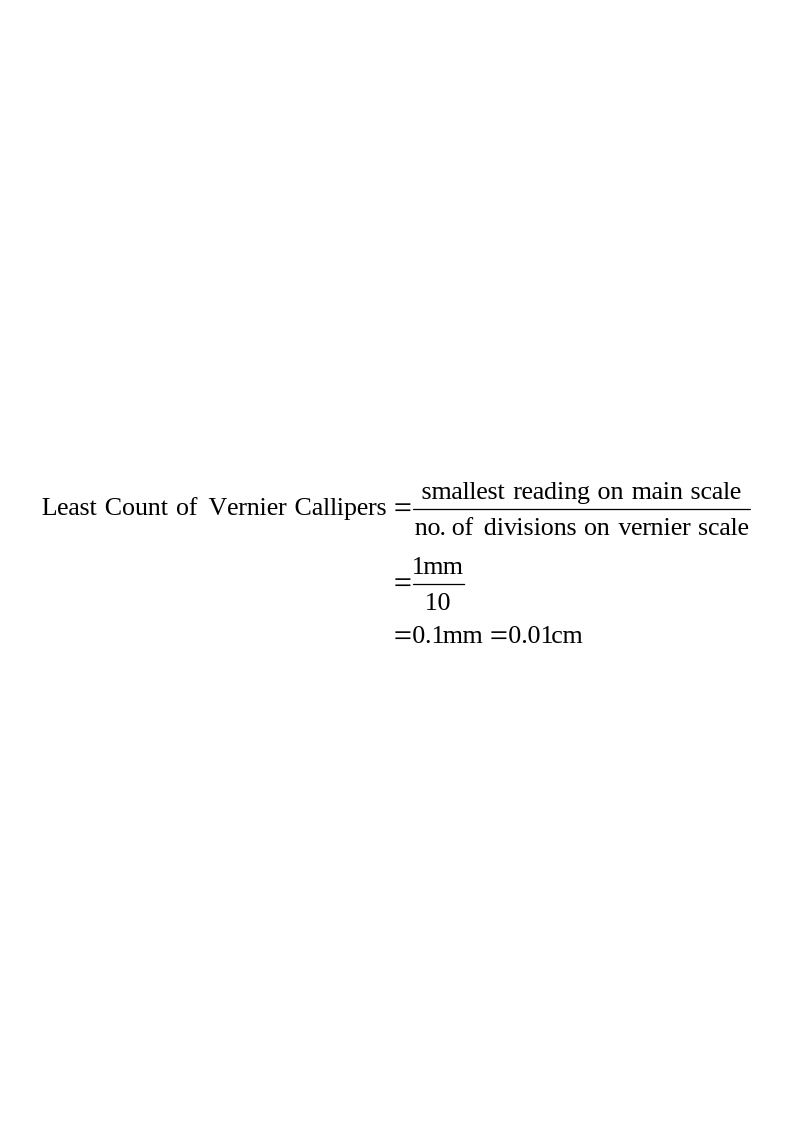
Least count of Vernier Callipers can also be found as follows:
Working of Vernier Callipers:
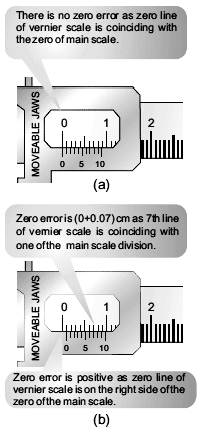
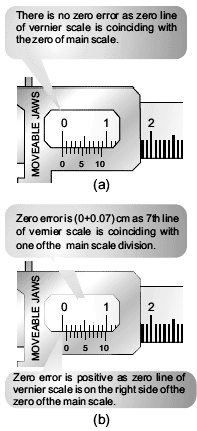
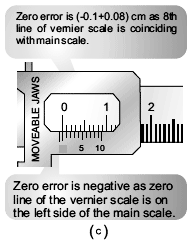
First of all find the error, if any, in the measuring instrument known as zero error of the instrument. To find the zero error, close the jaws of Vernier callipers gently. If the zero line of the Vernier scale coincides with the zero of the main scale then the zero error is zero as shown in the figure below:
Zero error will exist if zero line of the Vernier scale is not coinciding with the zero of the mains scale.
Types of Zero Errors:
There are two types of zero errors.
Positive Zero Error:
Zero error will be positive if zero line of Vernier scale is on the right side of the zero of the main scale as shown in the figure below:
Negative Zero Error:
Zero error will be negative if zero line of Vernier scale is on the left side of the zero of the main scale.
Zero Correction:
Knowing the zero error, necessary correction can be made to find the correct measurement. Such a correction is called zero correction of the instrument. Zero correction is the negative of zero error.
Taking a Reading on Vernier Callipers:
Before using Vernier Callipers find its zero error if any.
Now place the solid cylinder between jaws of the Vernier callipers whose diameter is to be found.
Close the jaws till they press the opposite sides of the object gently.
Note the complete division of the main scale before the Vernier scale zero. This will be main scale reading.
Next find the Vernier scale division that is coinciding with any division on the main scale. Multiply it by least count of Vernier callipers it will be Vernier scale reading.
Add Vernier scale reading in the main scale reading.
This will give observed diameter of the solid cylinder.
Add zero correction to get the correct measurement.
Short Questions
Q1. Define Vernier Constant or Define Least Count of Vernier Callipers.
VERNIER CONSTANT
Definition:
“The difference between one small division on main scale and one Vernier scale division is called Vernier constant”.
One small division on main scale = 1 mm
One small division on Vernier scale = 0.9 mm
Least count = 1 mm – 0.9 mm
= 0.1 mm
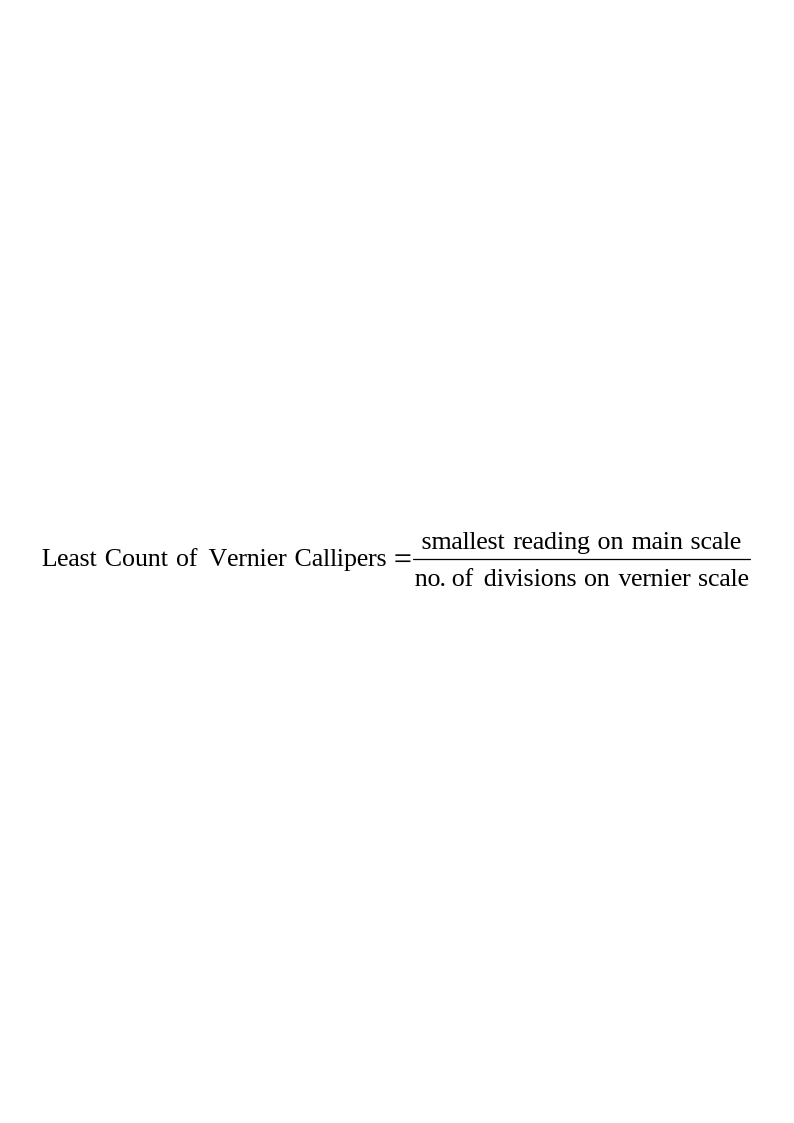
Vernier Constant of Vernier Callipers is also called least count of Vernier Callipers.
Least count of Vernier Callipers can also be found as follows:
Q2. What is digital Vernier Callipers?
DIGITAL VERNIER CALLIPERS
Digital Vernier Callipers have greater precision than mechanical Vernier Callipers. Least count of DigitalVernier Callipers is 0.01 mm.
Q3. What is Hubble Space Telescope? (FOR YOUR INFORMATION PTB PG# 9)
HUBBLE SPACE TELESCOPE
Hubble Space Telescope orbits around the Earth. It provides information about stars.
Q4. What is the least count of the Vernier Callipers? (QUICK QUIZ PG#12)
LEAST COUNT
Definition:
“The difference between one small division on main scale and one Vernier scale division is called Vernier constant”.
One small division on main scale = 1 mm
One small division on Vernier scale = 0.9 mm
Least count = 1 mm – 0.9 mm
= 0.1 mm
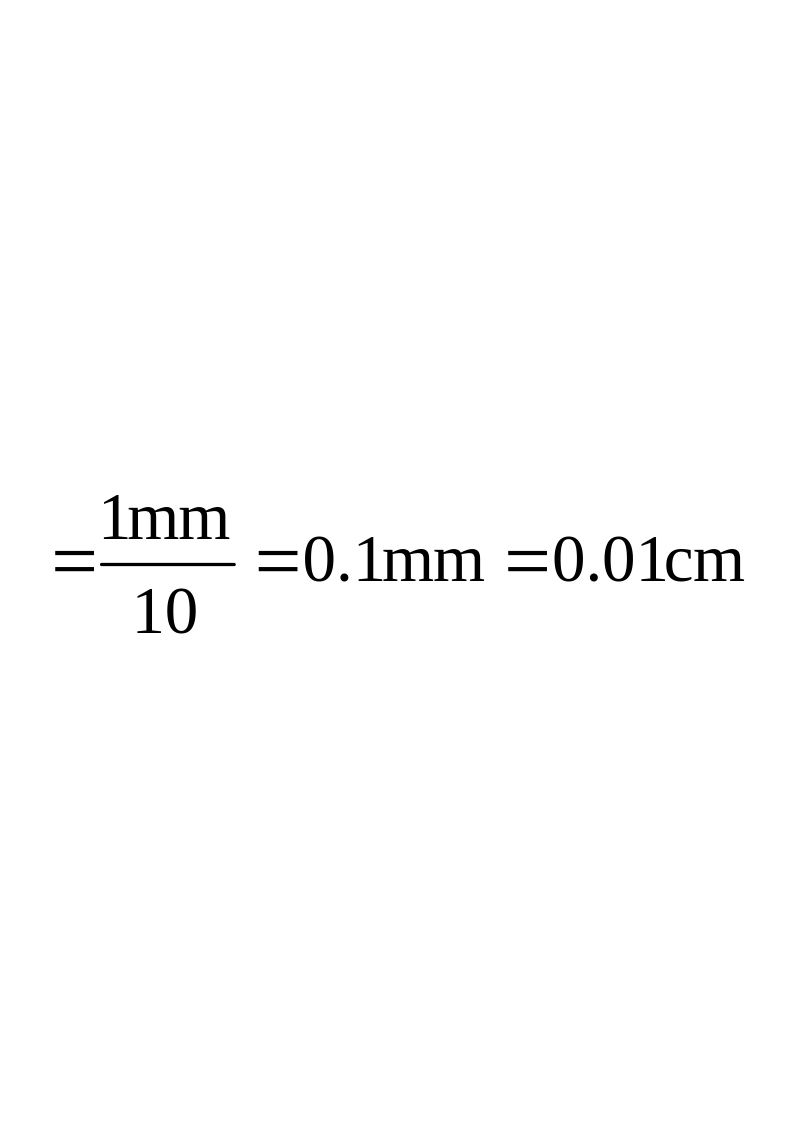
Vernier Constant of Vernier Callipers is also called least count of Vernier Callipers.
Least count of Vernier Callipers can also be found as follows:
Q5. What is range of Vernier Callipers used in your laboratory? (Quick Quiz Pg. # 12)
RANGE OF VERNIER CALLIPERS
In our school lab The Mitutoyo 530-119 Vernier Callipers are available. These have an Inch/Metric Dual Scale and a measuring range of 0 to 12″/ 300mm with an accuracy of 0.04mm and 0.02mm.
Q6. How many divisions are there on Vernier scale of Vernier Callipers?
VERNIER SCALE DIVISIONS
There are 10 divisions on Vernier scale of the Vernier Callipers. The length of each division is 0.9mm.
Q7. Why do we use zero correction? (Quick Quiz Pg. # 12)
ZERO CORRECTION
Knowing the zero error, necessary correction can be made to find the correct measurement. Such a correction is called zero correction of the instrument. Zero correction is the negative of zero error. We use zero correction to take a correct measurement free of error.
EXAMPLE 1.1
Q8. Find the diameter of a cylinder placed between the outer jaws of Vernier Callipers as shown in figure below:
Zero Correction:
On closing the jaws of Vernier Callipers, the position of Vernier scale as shown in figure below:
Main scale reading = 0.0 cm
Vernier division coinciding with main scale = 7 div.
Vernier scale reading = 7 x 0.01 cm = 0.07 cm
Zero error = 0.0cm+0.07 cm
= +0.07 cm
Zero correction (Z.C) = – 0.07 cm
Diameter of the cylinder:
(When the given cylinder is kept between the jaws of the Vernier Callipers as shown in figure above)
Main scale reading = 2.2 cm
Vernier div. coinciding with main scale div. = 6 div.
Vernier scale reading = 6 x 0.01 cm
= 0.06 cm
Observed diameter of the cylinder =2.2cm+0.06 cm
= 2.26 cm
Correct diameter of the cylinder =2.26cm-0.07 cm
= 2.19 cm
Conclusion:
1.6.3 Screw Gauge
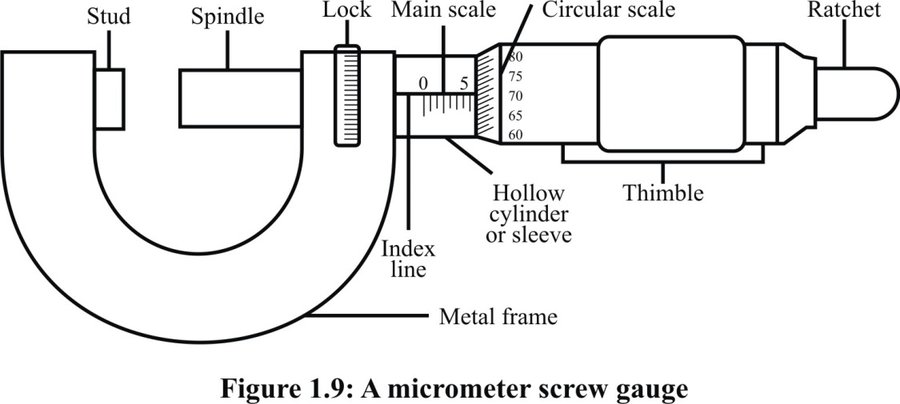
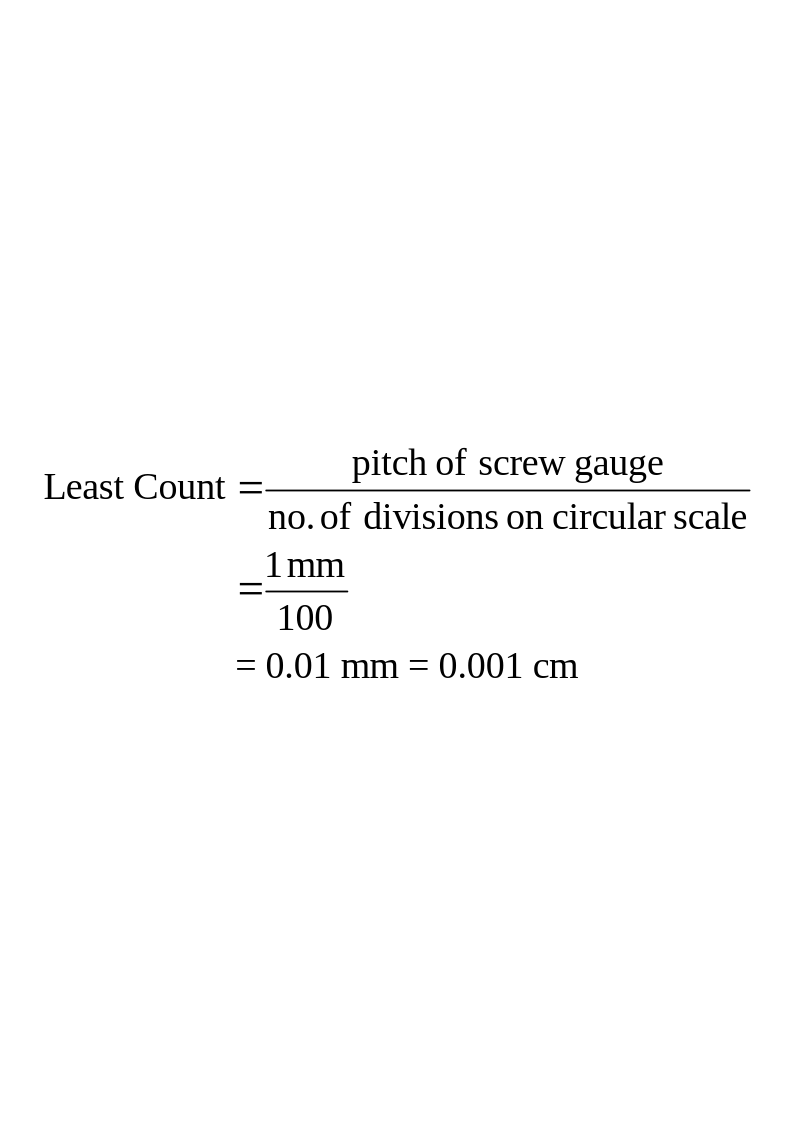
1.6.4 Working Of Screw Gauge
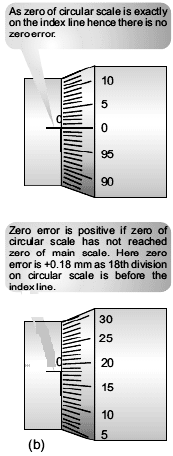
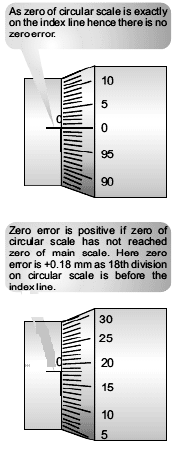
Short Questions
Q1. Define Pitch of Screw Gauge.
PITCH OF SCREW GAUGE
Definition:
“The distance covered by the spindle along the index line by one complete rotation of the thimble is called pitch of Screw Gauge”.
Value:
Pitch of Screw Gauge is 1 mm. It is because the distance between consecutive threads on the spindle is 1 mm.
Q2. What is the least count of a Screw Gauge? (Mini Exercise PTB Pg. # 15)
LEAST COUNT
Definition:
“The minimum measurement which can be taken using a Screw Gauge is known as its Least Count”.
Value:
The least count of screw gauge is 0.01 mm or 0.001 cm.
Q3. What is the pitch of your laboratory Screw Gauge? (Mini Exercise PTB Pg. # 15)
PITCH OF LABORATORY SCREW GAUGE
The pitch of laboratory screw gauge is 1mm.
Q4. What is the range of your laboratory Screw Gauge? (Mini Exercise PTB Pg. # 15)
RANGE OF LABORATORY SCREW GAUGE
In my school lab nickel plated brass screw gauge is present, with ratchet top, accurately machined .Stainless steel rod with Range of 0-25 x 0.01 mm.
Q5. Which one of the two instruments is more precise and why? (Mini Exercise PTB Pg. # 15)
(a) Vernier Callipers
(b) Screw Gauge
Q6. OR Explain the statement, “A micrometer screw gauge measures more accurately than a vernier calipers”. (GRW 2014)
MORE ACCURATE
We know,
Least count of Screw Gauge = L.C = 0.01mm
Least count of Vernier Callipers = L.C = 0.1mm
This shows that:
A micrometer Screw Gauge can measure more accurately than Vernier Callipers because a micrometer Screw Gauge can accurately measure up to one 100th part of a millimeter whereas Vernier Callipers can only measure accurately up to one 10th part of a millimeter.
EXAMPLE 1.2
Q7. Find the diameter of a wire using a Screw Gauge.
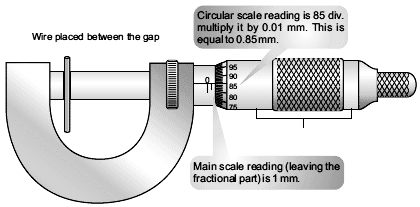
The diameter of a given wire can be found as follows:
Close the gap between the spindle and the stud of the screw gauge by turning the ratchet in the Clockwise direction.
Note main scale as well as circular scale readings to find zero error and hence zero correction of the screw gauge.
Open the gap between stud and spindle of the screw gauge by turning the ratchet in anticlockwise direction. Place the given wire in the gap as shown in figure:
Turn the ratchet so that the object is pressed gently between the studs and the spindle.
Note main scale as well as circular scale readings to find the diameter of the given wire.
Apply zero correction to get the correct diameter of the wire.
Repeat steps ( iii), (iv) and ( v) at different places of the wire to obtain its average diameter.
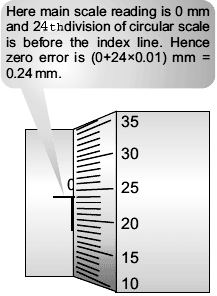
Zero Correction:
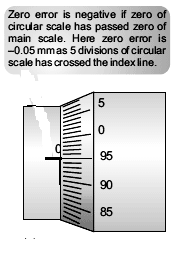
Closing the gap of the Screw Gauge as shown in the figure:
Main Scale reading = 0 mm
Circular Scale reading mm = 24 x 0.01
Zero error of the Screw Gauge = 0 mm+0.24 mm
= + 0.24 mm
Zero correction Z.C. = – 0.24 mm
Diameter of the wire (When the given wire is pressed by the stud and spindle of the screw gauge)
Main Scale reading = 1 mm
No. of divisions on Circular Scale = 85 div.
Circular Scale reading = 85×0.01 mm = 0.85 mm
Observed diameter of the given wire = 1mm+0.85 mm = 1.85 mm
Correct diameter of the given wire = 1.85 mm – 0.24 mm = 1.61 mm
Result:
1.6.5 Mass Measuring Instruments
1.6.6 Physical Balance
Long Questions
Q1. What is Physical Balance? Write its construction and working.
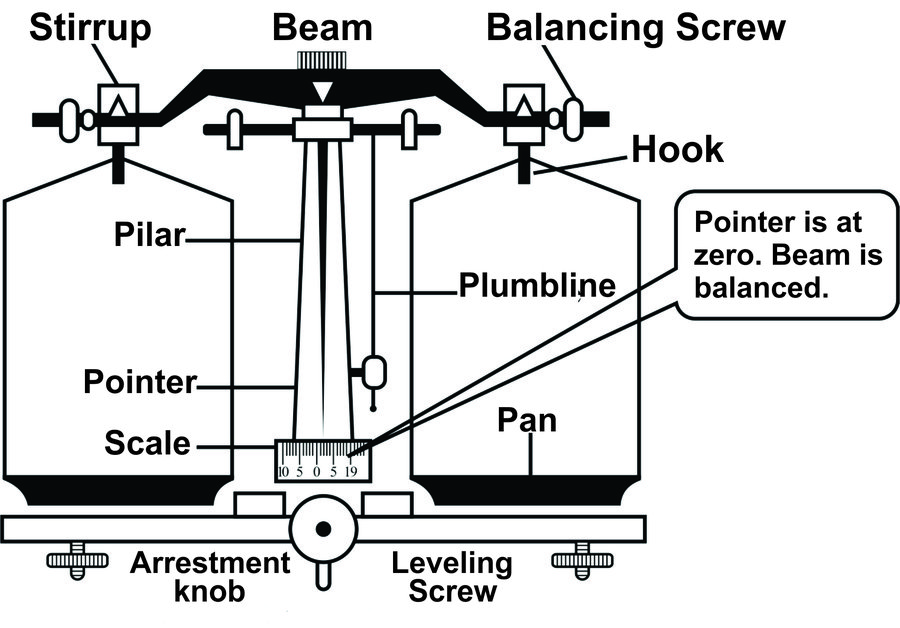
PHYSICAL BALANCE
Introduction:
“A physical balance is used in laboratory to measure the mass of various objects by comparison method.”
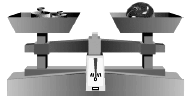
Construction:
It consists of a beam resting at the center on a fulcrum.
The beam carries scale pans over the hooks on either side. (as shown in the figure).
Unknown mass is placed on the left pan.
Q2. Find some suitable standard masses that cause the pointer to remain at zero on raising the beam.
EXAMPLE 1.3
Working:
Follow the following steps to measure the mass of a given object.
Adjusting leveling screws with the help of plumb line to level the platform of physical balance.
Raise the beam gently by turning the arresting knob clockwise. Using balancing screws at the ends of its beam, bring the pointer at zero position.
Turn the arresting knob to bring the beam back on its support. Place the given object (stone) on its left pan.
Place suitable standard masses from the weight box on the right pan. Raise the beam. Lower the beam if its pointer is not at zero.
Repeat adding or removing suitable standard masses in the right pan till the pointer rests at zero on raising the beam.
Note the standard masses on the right pan. Their sum is the mass of object on the left pan.
Q3. Briefly explain lever balance and electronic balance?
LEVER BALANCE
Introduction:
A lever balance is a type of physical balance used to measure mass of objects.
Construction and Working:
A lever balance consists of a system of levers. When lever is lifted placing the object in one pan and standard masses on the other pan, the pointer of the lever system moves.
The pointer is brought to zero by varying standard masses. The sum of these standard masses is the mass of object.
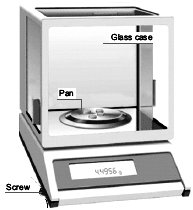
ELECTRONIC BALANCE
Introduction:
An electronic balance is a modern type of physical balance used to measure mass of objects with greater accuracy.
Construction and Working:
Electronic balances come in various ranges; milligram ranges, gram ranges and kilogram ranges. Before measuring the mass of a body, it is switched ON and its reading is set to zero. Then the object to be weighed is placed on balance. The reading on the balance gives us the mass of the body placed over it.
Least Count:
Least Count of electronic balance is 0.001 g or 1 mg. Therefore, its measurement would be more precise than a sensitive physical balance. The electronic balance is most sensitive balance than all the balances.
Q4. Which one of the following is the most accurate? Beam balance, Physical balance, and Electronic balance.
THE MOST ACCURATE BALANCE
The mass of one rupee coin is done using different balances as given below:
Beam Balance:
Mass of coin = 3.2 g
A sensitive beam balance may be able to measure mass accurately as small as 0.1 g or 100 mg. i.e. least count of beam balance is 0.1 g or 100 mg.
Physical Balance:
Mass of the coin = 3.24 g
Least count of physical balance is 0.01 g or 10 mg. therefore, measurement taken by physical balance would be more precise than a sensitive beam balance.
Electronic Balance:
Mass of coin = 3.247 g
Least count of electronic balance is 0.001 g or 1 mg. Therefore, its measurement would be more precise than a sensitive physical balance. The electronic balance is most sensitive balance than all the balances given above.
Conclusion:
STOP WATCH
Q5. Write a note on the Stop Watch.
STOP WATCH
Introduction:
A stop watch is used to measure the interval of an event.
Types of Stop Watch:
There are two types of stop watch.
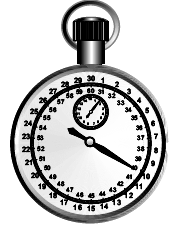
Mechanical stop watch
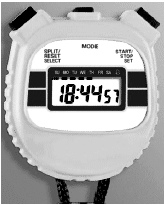
Digital stop watch (Electronic stop watch)
Mechanical Stop Watch
A mechanical stop watch can measure a time interval up to a minimum 1/10 second or 0.1 second.
Use:
A mechanical stopwatch has a knob that is used to wind the spring that powers the watch. It can also be used as a start-stop and reset button. The watch starts when the knob is pressed once. When pressed second time, it stops the watch while the third press brings the needle back to zero position.
Electronic/Digital Stop Watch:
Digital stop watch commonly used in laboratories can measure a time interval accurately up to 1/100 second or 0.01 second.
Use:
The digital stop watch starts to indicate the time lapsed as start/stop button is pressed. As soon as start/stop button is pressed again, it stops and indicates the time interval recorded by it between start and stop of an event. A reset button restores its initial zero setting.
MEASURING CYLINDER
Q6. What do you know about Measuring Cylinder? How volume of liquids is measured by using this cylinder?
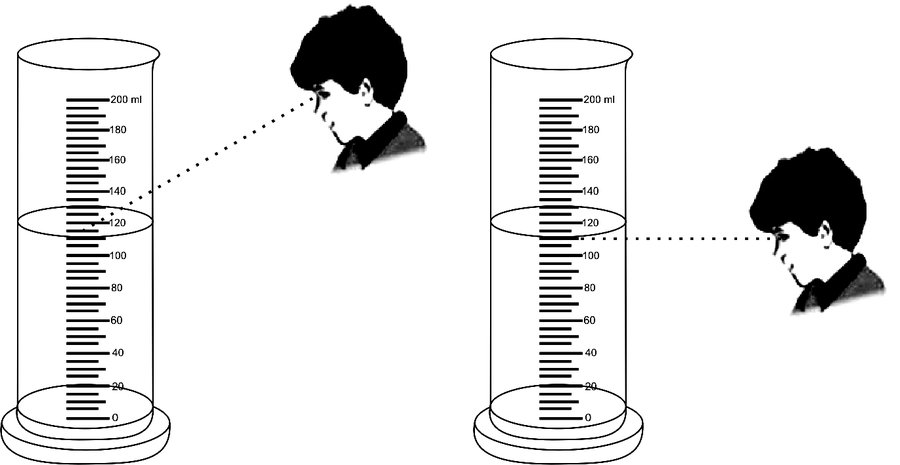
MEASURING CYLINDER
Introduction:
A measuring cylinder is a cylindrical tube that is used to measure the volume of the liquid or powdered substance. It is also used find the volume of an irregular shaped solid insoluble in a liquid by displacement method.
Construction:
It is made of transparent plastic or glass, which has a vertical scale in milliliter (ml) or cubic centimeter (cm3). Measuring cylinders have different capacities from 100 mL to 2500 mL.
Measurement of Volume:
When a liquid is put in measuring cylinder, the volume is noted on the scale in front of the meniscus of the liquid. The meniscus of most of the liquids curve downwards whiles the meniscus of mercury curves upwards.
Precautions:
To measure correctly the volume of the liquid following precautions are kept in mind:
The cylinder must be placed on horizontal surface.
The eye should be kept on a level with the bottom of the meniscus (curved surface) to avoid parallax error. When the eye is above the liquid level, the meniscus appears higher on the scale. Similarly when the eye is below the liquid level, the meniscus appears lower than actual height of the liquid in this way parallax error will appear in measurement.
Measuring Volume of an Irregular Shaped Solid:
Volume of irregular shaped solids is found by displacement method.
DISPLACEMENT METHOD
The solid is lowered into measuring cylinder containing water/liquid. The level of water/liquid rises. The increase in the volume of water/liquid is the volume of the given solid object.
Procedure:
Let us find the volume of a small stone. Take the volume Vi of water in the cylinder. Tie the solid with a thread. Lower the solid into the cylinder till it is fully immersed in water. Note the volume Vf of water and the solid. Volume of the solid will be Vf – Vi.
Short Questions
Q1. What is the function of balancing screws in physical balance? (Mini Exercise Pg. # 16)
FUNCTION OF SCREWS
The function of balancing screws is to bring the pointer at zero position on raising the beam.
Q2. On what pan we place the object and why? (MINI EXERCISE PG#16)
LEFT PAN
We place the object on left pan and standard masses on the right pan just for the convenience of user because we have to change standard masses again and again and it becomes easy to change standard masses by right hand as about 70% of the people are right handed.
1.7 Significant Figures
Long Questions
Q1. Define Significant figures? Write Rules for finding significant figures in a measurement.
SIGNIFICANT FIGURES
Definition:
“All the accurately known digits and the first doubtful (estimated) digit in a measurement are called Significant Figures”.
Example:
A student measures the length of a book as 18 cm using a measuring tape. The numbers of significant figures in this measured value are two. The left digit 1 is the accurately known digit. While the digit 8 is the doubtful digit for which the student may not be sure.
Precision and Significant Figures:
Significant figures reflect the precision in a measured quantity. Greater the number of significant figures greater will be the precision in the measurement.
RULES FOR FINDING SIGNIFICANT DIGITS
The following rules are helpful in identifying significant digits in a measurement:
Non-zero digits are always significant. For example 27 has 2 significant digits.
Zeros in between two significant figures are also significant. For example in 2705, the number of significant figures is 4.
Final or ending zeros on the right side in the decimal fractions are considered significant. For example the number of significant figures in 275.00 is 5.
The zeros written on the left side of the decimal point for the purpose of spacing the decimal point are not significant. For example in 0.027, the number of significant figures is 2.
In whole numbers that end in one or more zeros without a decimal point. These zeros may or may not be significant. In such cases, it is not clear which zeros serves to locate the position value and which are actually part of the measurement. In such a case, express the quantity using scientific notation to find the significant zero.
If numbers are recorded in scientific notation then all the digits before the power of 10 are significant. For example in 1.40 x 10⁵, the number of significant figure is 3.
Q2. Write down the rules to round off the numbers? (Rounding The Numbers Pg. # 22)
RULES FOR ROUNDING THE NUMBERS
The following rules are used to round off the numbers:
If the last digit is less than 5 then it is simply dropped. This decreases the number of significant digits in the figure.
Example:
1.943 is rounder to 1.94 (3 significant figures)
If the last digit is greater than 5, then the digit on its left is increased by one. This also decreases the number of significant digits in the figure.
Example:
1.47 is rounded to two significant digits 1.5
If the last digit is 5, then it is rounded to get nearest even number.
Example:
1.35 is rounded to 1.4
1.45 is rounded to 1.4
Short Questions
Q1. Write factors effecting accuracy in a measurement.
ACCURACY IN A MEASUREMENT
The accuracy in measuring a physical quantity depends upon various factors.
The quality of the measuring instrument
The skill of the observer
The number of observations made
Q2. What is meant by uncertainty or error in measurement? (LHR 2012)
UNCERTAINITY
Definition:
“Deviation of the measured value from the true value is called uncertainty in the measurement.”
Causes of Uncertainty:
Instrument error (zero error)
Inexpertness of observer
Unpredictable environment changes.
Q3. Write names of some safety equipment used in laboratory.
SAFETY EQUIPMENT
A school laboratory must have safety equipments such as:
Waste disposal basket
Fire extinguisher
Fire alarm
First aid box
Sand and water buckets
Fire blanket to put off fire
Q4. Write some laboratory safety Rules.
LABORATORY SAFETY RULES
The safety rules for laboratory are:
Here are some important laboratory rules that must be observed for your safety.
Do not carry out any experiment without the permission of your teacher.
Do not eat, drink, play or run in the laboratory.
Read the instructions carefully to familiarize yourself with the possible hazards before handling equipments and materials.
Handle equipments and materials with care.
Do not hesitate to consult your teacher in case of any doubt.
Do not temper with the electrical appliances and other fittings in the laboratory.
Report any accident or injuries immediately to your teacher.
EXAMPLE 1.4
Q5. Find the number of significant figures in each of the following values. Also express them in scientific notations. a) 100.8 s b) 0.00580 km c) 210.0 g
(a) All the four digits are significant. The zeros between the two significant figures 1 and 8 are significant. To write the quantity in scientific notation, we move the decimal point two places to the left, thus
100.8 s = 1.008 x10² s
(b) The first two zeros are not significant. They are used to space the decimal point. The digit 5,8 and the final zero are significant. Thus there are three significant figures. In scientific notation, it can be written as 5.80×10⁻³ km.
(c) The final zero is significant since it comes after the decimal point. The zero between last zero and 1 is also significant because it comes between the significant figures. Thus the number of significant figures in this case is four. In scientific notation, it can be written as 210.0 g = 2.100 x 10²g.
TB Text Book Exercise
Long Questions
Q1. Joule, Newton, kilogram, hertz, mole, ampere, meter, Kelvin, coulomb and watt.
BASE QUANTITIES
Following are the base quantities in given above:
Kilogram (unit of mass)
Mole (unit of quantity of substance)
Ampere (unit of electric current)
Metre (unit of length)
Kelvin (unit of temperature)
Q2. Find the base quantities involved in each of the following derived quantities: (a) Speed (b) Volume (c) Force (d) Work
(a) SPEED
Formula:
Speed = distance / time
Unit: ms-1
Base Quantities Involved:
Following are the base quantities involved:
Length
Time
(b) VOLUME
Formula:
Area = Length x width x height
Unit: m3
Base Quantities Involved:
Following is the base quantity involved:
Length
(c) FORCE
Formula:
F = ma
Unit: kgms-2
Base quantities involved:
Following are the base quantities involved:
Mass
Length
Time
(d) WORK
Formula:
w = F S
or w = ma S
Unit: kgm2s-2 = J = Nm
Base Quantities Involved:
Following are the base quantities involved:
Mass
Length
Time
Q3. Estimate your age in seconds. (LHR 2014, 2015, 2017)
AGE IN SECONDS
Solution:
Given Data:
Let present age = 15 years
To Find:
Age in seconds = ?
Calculations:
We know,
Days in a year = 365
= 15 × 365 days
= 5475 days
We know,
Hours in a day= 24
= 5475 × 24 hours
= 131400 hours
We know,
Seconds in an hour = 3600
= 131400 × 3600 second
= 473040000 second
Or = 4.73 x 10⁸ s
Result:
Q4. What role SI units have played in the development of science? (LHR 2013)
Long Question Q.2 TOPIC 1.2
Q5. What is meant by Vernier constant? (LHR 2014, 2015)
VERNIER CONSTANT
Definition:
“The difference between one small division on main scale and one Vernier scale division is called Vernier constant”.
One small division on main scale = 1 mm
One small division on Vernier scale = 0.9 mm
Least count = 1 mm – 0.9 mm
= 0.1 mm
Vernier Constant of Vernier Callipers is also called least count of Vernier Callipers.
Least count of Vernier Callipers can also be found as follows:
Q6. What is a stopwatch? What is the least count of a mechanical stopwatch you have used in the laboratories?
Long Question Q.2 TOPIC STOP WATCH
Short Questions
Q1. 1.2 What is the difference between base quantities and derived quantities? Give three examples in each case.
DIFFERENTIATION
Differences between Base and Derived quantities are as follows:
| Base Quantities | Derived Quantities |
| Definition | Definition |
| The quantities on the basis of which other quantities are expressed are known as base quantities. | All the quantities, which can be described in terms of base quantities, are known as derived quantities. |
| Unit | Unit |
| The units used to describe base quantities are called base units | The units used to describe derived quantities are called derived units. |
| Examples | Examples |
| Length Time Mass Temperature |
Force Area Volume Density |
Pick out the base units in the following:
Q2. What do you understand by the zero error of a measuring instrument? (LHR 2014)
ZERO ERROR
The error in a measuring instrument due to non-uniform or wrongly marked graduation due to which a measurement may be less or greater than actual measurement is called zero error of the measuring instrument.
Q3. Why is the use of zero error necessary in a measuring instrument? (LHR 2013)
USE OF ZERO ERROR
Use of zero error is very necessary in measuring instrument, if we ignore zero error in an instrument our measurement will become doubtful. Zero error leads us to zero correction that makes our measurement more accurate.
Q4. Why do we need to measure extremely small interval of times?
SMALL INTERVALS
We need to measure extremely small intervals of time to analyze and record instantly varying quantities like heart beat etc. Moreover, when we divide a long spell of time into small intervals while taking measurement it increases our accuracy.
Q5. What is meant by significant figures of a measurement? (GRW 2013)
SIGNIFICANT FIGURES
Definition:
“All the accurately known digits and the first doubtful digit in a measurement are called significant figures”.
Example:
A student measures the length of a book as 18 cm using a measuring tape. The numbers of significant figures in this measured value are two. The left digit 1 is the accurately known digit. While the digit 8 is the doubtful digit for which the student may not be sure.
Q6. How is precision related to the significant figures in a measured quantity?
PRECISION
An improvement in the quality of measurement by using better instrument increases the significant figures in the measured result. More significant figure means greater precision. e.g. measurement of Vernier callipers would be more precise than a metre rule, therefore measurements taken by Vernier callipers would have more significant figures than that taken by metre rule.
Numerical Problems
Numerical 1. Express the following quantities using prefixes. 5000 g 2000 000 W 52 x 10-10 kg 225 x 10-8 s
5000 g = 5 x 10³ g = 5kg
2000 000 W = 2 x 10⁶ W = 2 MW
52 x 10–10 kg = 5.2 x 101 x 10-10 x 103 g = 5.2 x 10⁻⁶ g = 5.2 μ g
225 x 10–8 s = 2.25 x 102 x 10-8 s = 2.25 x 10⁻⁶ s = 2.25 μ s
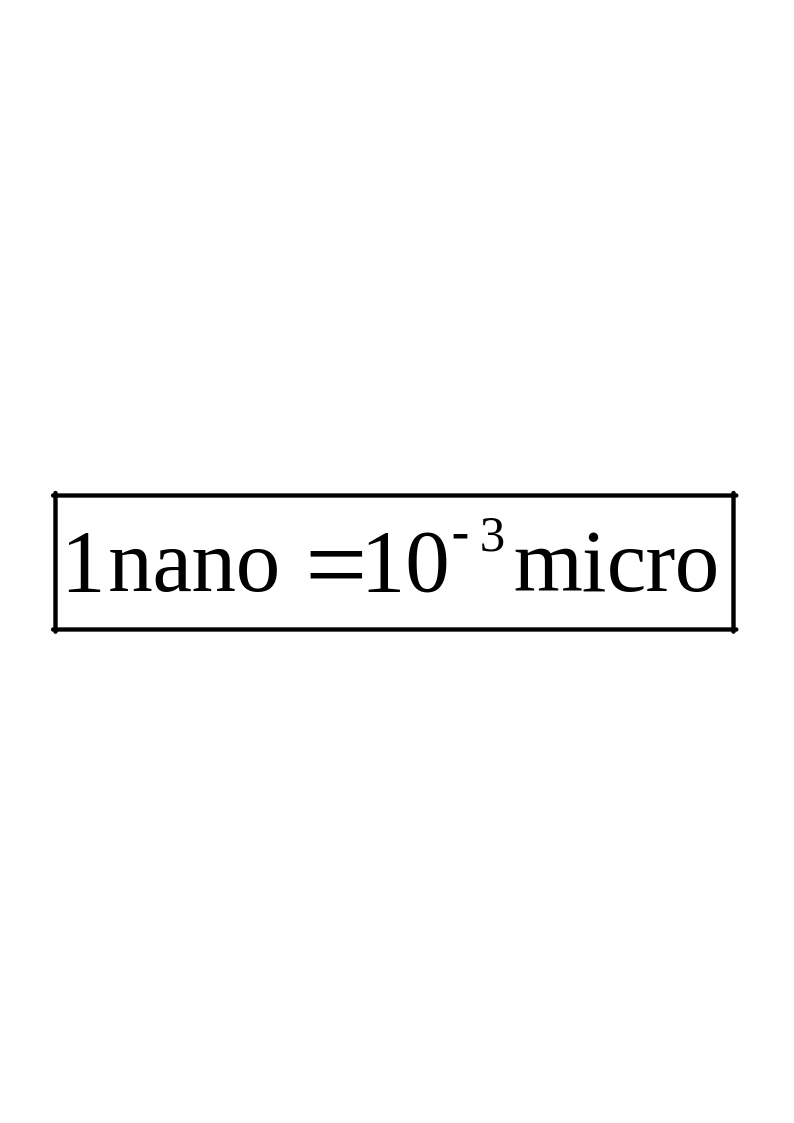
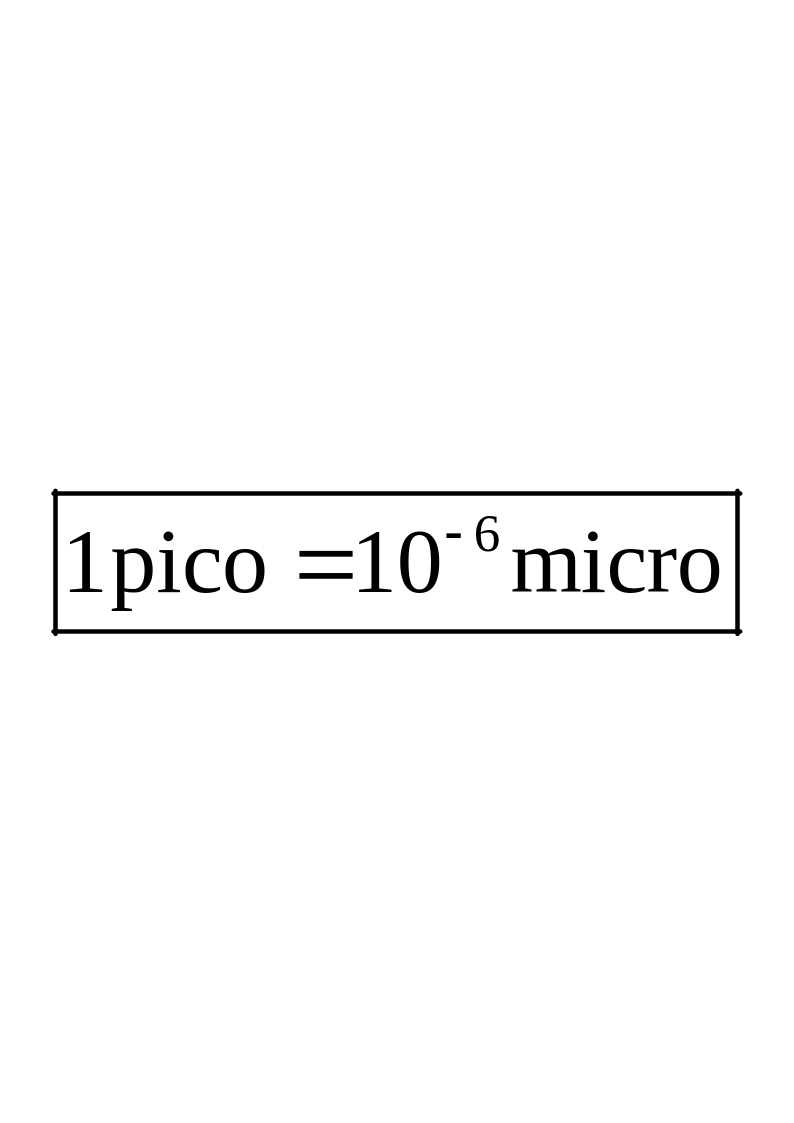
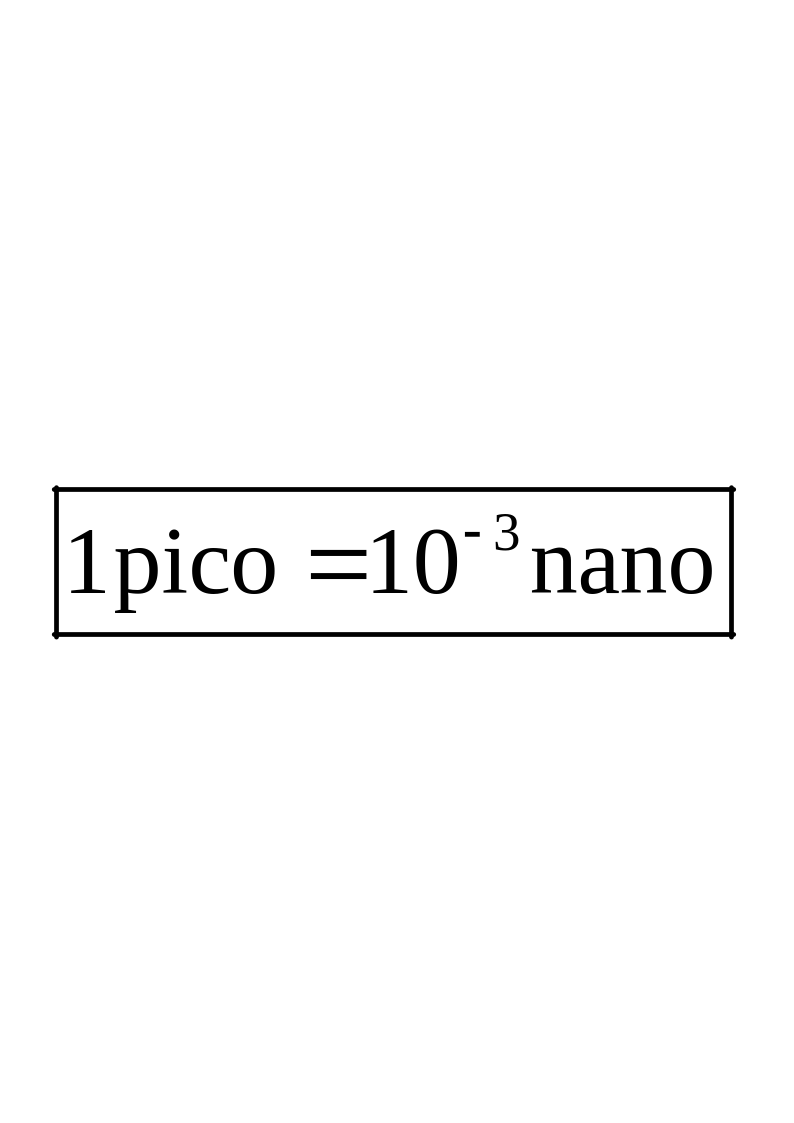
Numerical 2. How do the prefixes micro, nano and pico relate to each other?
We know,
1 nano = n = 10–9
1nano = 10–3 × 10⁻⁶
Since 1micro = µ= 10-6
So,
RELATION BETWEEN PICO AND MICRO
We know
1 pico = 10–12
1 pico = 10–6 × 10⁻⁶
Since1micro = µ= 10-6
So,
RELATION BETWEEN PICO AND NANO
We know
1 pico = 10–12
1 pico = 10–3 × 10⁻⁹
Since 1nano = n= 10-9
So,
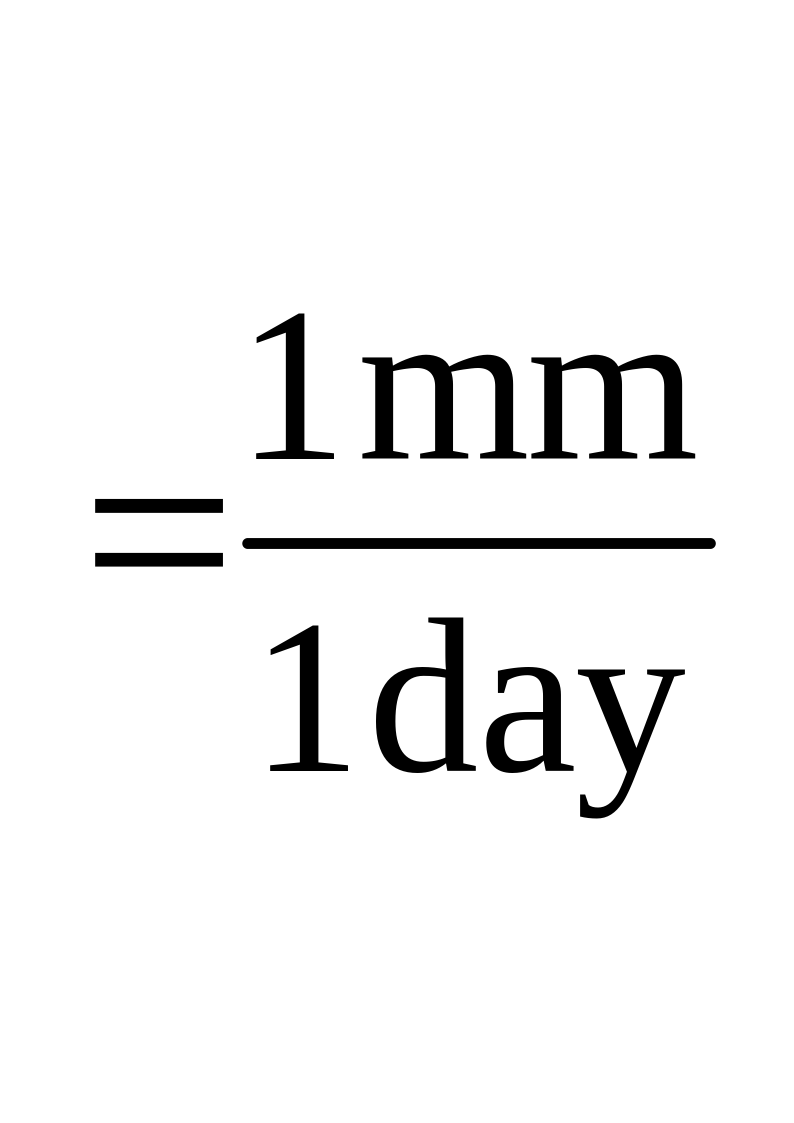
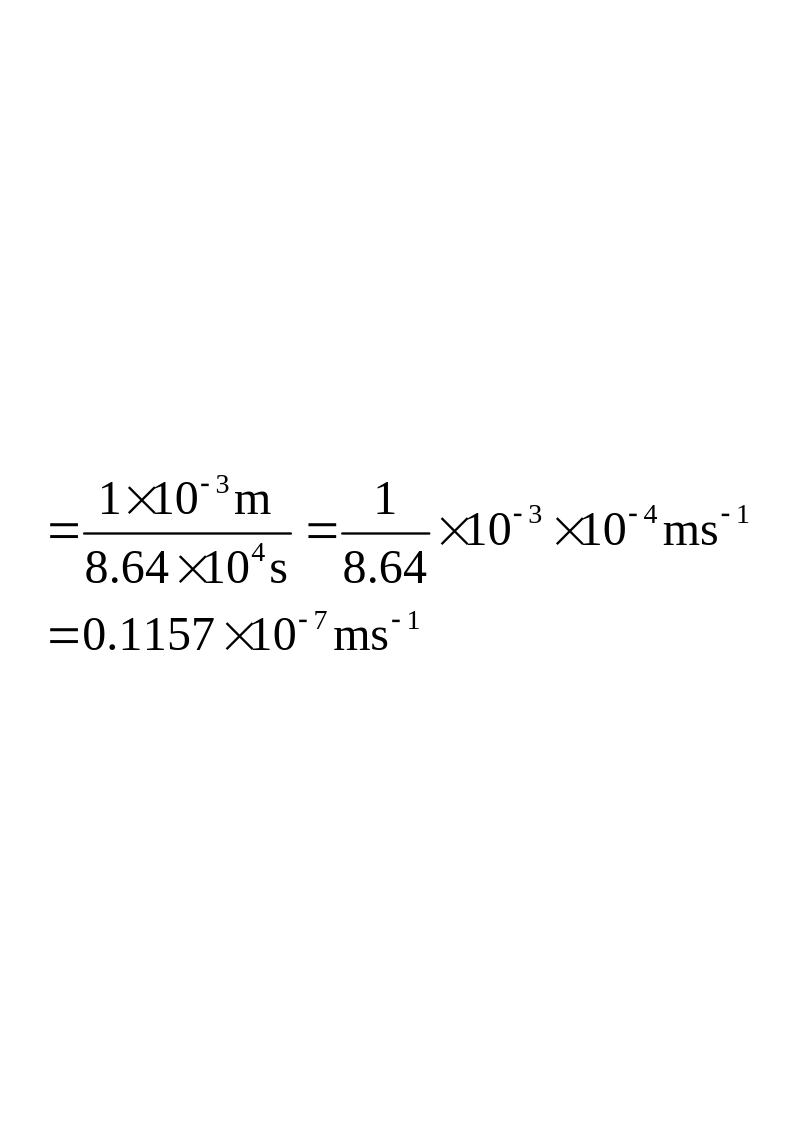
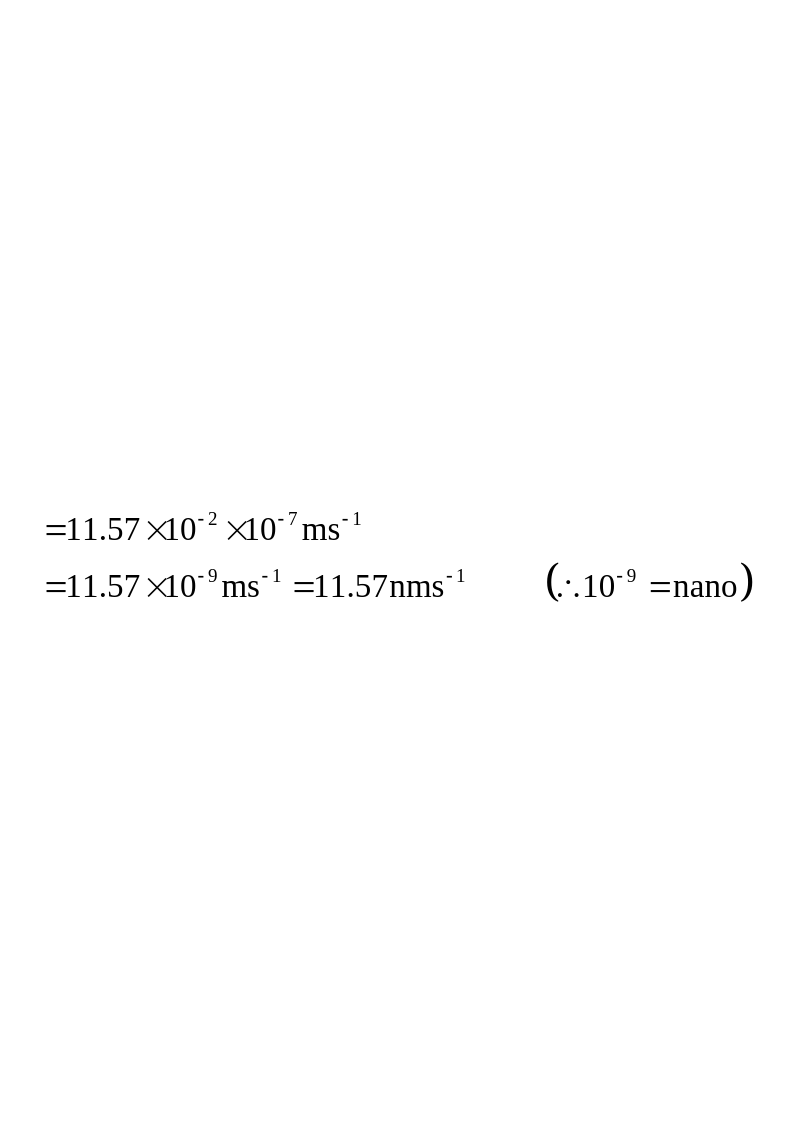
Numerical 3. Your hairs grow at the rate of 1mm per day. Find their growth rate in nms-1. (LHR 2013, GUJ 2015)
Given Data:
Given growth rate of hair = 1mm per day
To find:
Growth rate of hair =? (nms-1)
Calculations:
Given Growth rate of hair = 1 mm per day
Since, 1mm = 10-3 m
1day = 8.64×10⁴ s
So by putting values,
Result:
Numerical 4. Rewrite the following in standard form. 1168 x 10-27 32 x 105 725 x 10-5 kg 0.02 x 10⁻⁸
1168 × 10–27 = 1.168 x 103 x 10-27 = 1.168 x 10⁻²⁴
32 × 105 = 3.2 x 101 x 105 = 3.2 x 10⁶
725 × 10–5 kg = 7.25 x 102 x 10-5 x 10³ g = 7.25 g
0.02 × 10–8 = 2.0 x 10-2 x 10-8 = 2.0 x 10⁻¹⁰
Numerical 5. Write the following quantities in standard form. 6400 km 380 000 km 300 000 000 ms-1 (Speed of light in air) seconds in a day
6400 km = 6.4 × 10³ km
38000 km = 3.8 × 10⁵ km
300 000 000 ms–1 = 3.0 x 10⁸ ms-1
1 day = 24 hours = 24 x 3600 s = 86400 s = 8.64 x 10⁴ s
Numerical 6. On closing the jaws of a Vernier Callipers, zero of the Vernier Scale is on the right of its main scale such that 4th division of its Vernier Scale coincides with one of the main scale division. Find its zero error and zero correction.
Given Data:
Number of division of Vernier Scale coinciding = n = 4
Least Count of Vernier Callipers =L.C = 0.01 cm
To Find:
Zero error = Z = ?
Zero correction = Z.C = ?
Calculations:
Z = n x L.C
Putting Values
Zero error = 4 x 0.01 cm = 0.04 cm
As zero of the Vernier scale is at the right side of the zero of the main scale so zero error will be positive.
Zero error = Z = + 0.04 cm
So , Zero correction = Z.C = – 0.04 cm
Result:
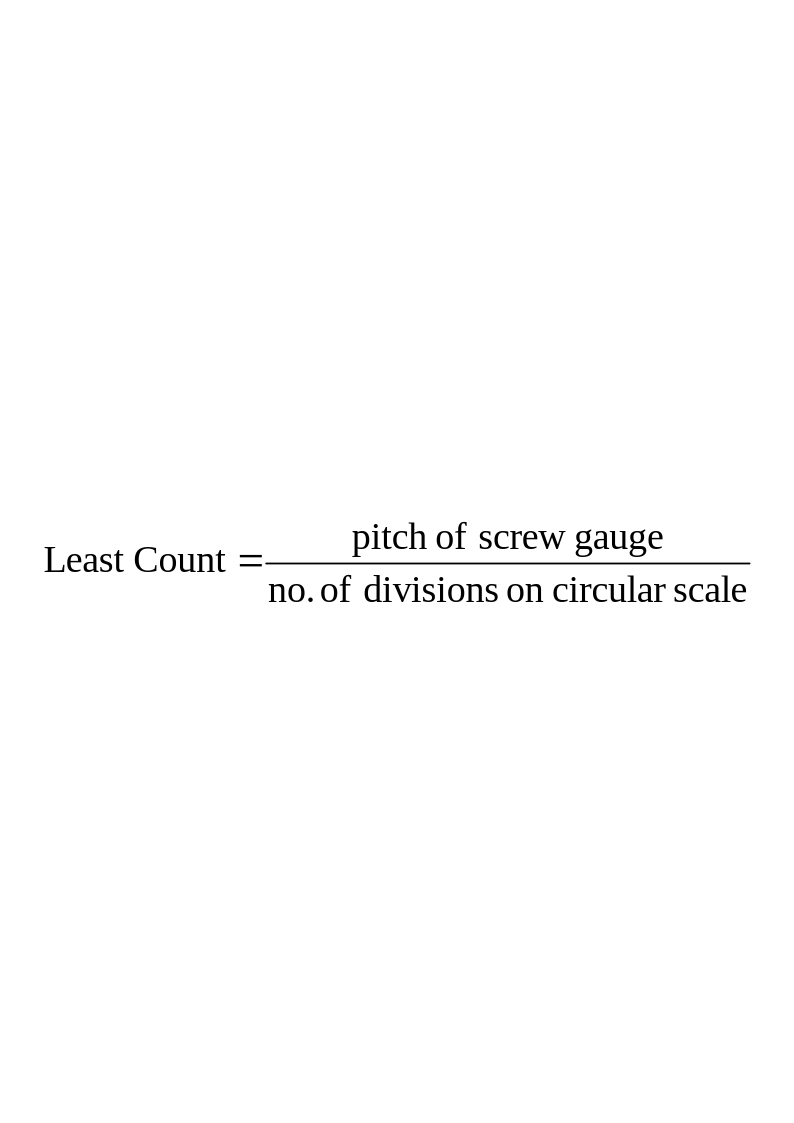
Numerical 7. A Screw Gauge has 50 divisions on its circular scale. The pitch of the Screw Gauge is 0.5 mm. What is its Least Count? (LHR 2013)
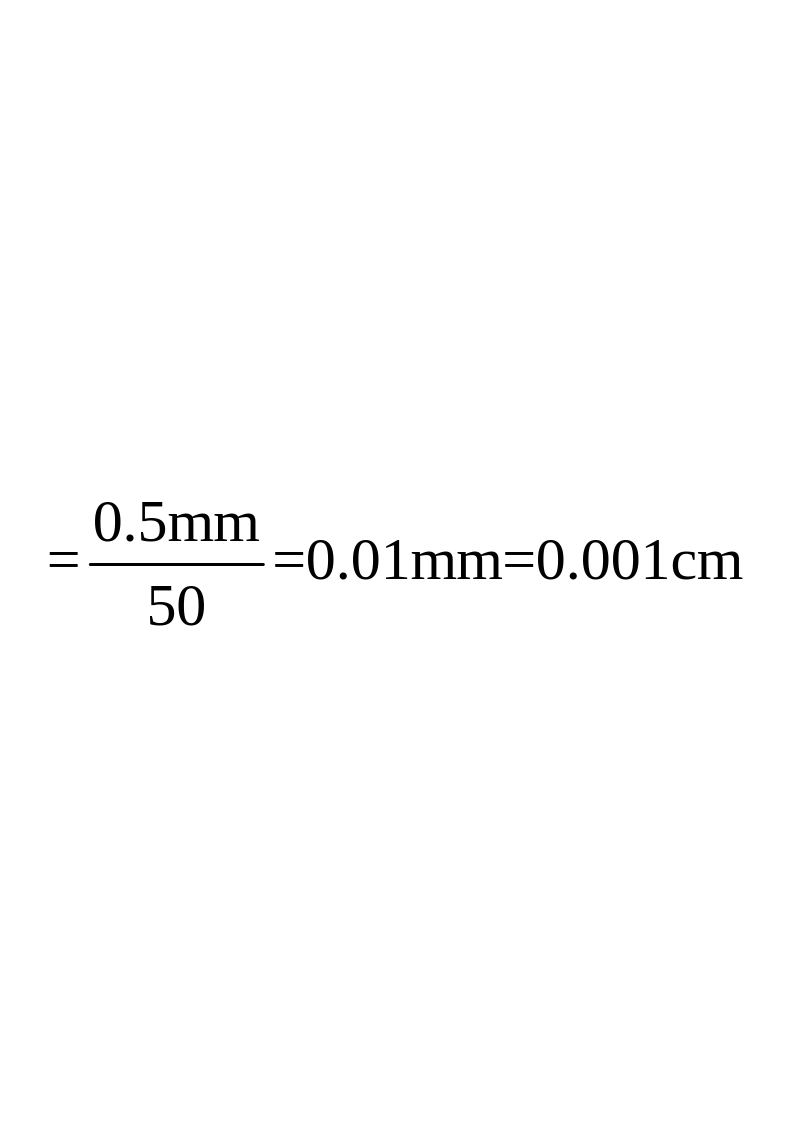
Given Data:
No. of divisions on circular scale = n = 50
Pitch = 0.5 mm
To Find:
Least Count = L.C = ?
Calculations:
Putting values,
Result:
Numerical 8. Which of the following quantities have three significant figures?(LHR 2015, GRW 2015) 3.0066 m 0.00309 kg 5.05 x 10⁻²⁷ kg 2001 s
Options (b) and (c) have 3 significant figures
Numerical 9. What are the significant figures in the following measurements? ( LHR 2015, GRW 2015) (a) 1.009 m (b) 0.00450 kg (c) 1.66 x 10⁻²⁷ kg (d) 2001 s
1.009 m has 4 significant figures.
0.00450 kg has 3 significant figures.
1.66 x 10⁻²⁷ kg has 3 significant figures.
2001 s has 4 significant figures.
Numerical 10. 1.10 A chocolate wrapper is 6.7 cm long and 5.4 cm wide. Calculate its area up to reasonable number of significant figures. (GRW 2013, LHR 2014)
Given Data:
Length of chocolate wrapper = l = 6.7 cm
Width of chocolate wrapper = w = 5.4 cm
To Find:
Area of chocolate wrapper = A =?
Calculations:
Area =length x width
By putting the values we have
Area = 6.7 cm x 5.4 cm
= 36.18 cm2
As the least number of figures in given data are 2 so reasonable number of significant figures in answer must be 2.
Result:
TB.ST Self Test
Long Questions
Q1. What is a measuring cylinder? How volume of an irregular shaped solid is measured by displacement method?
Q2. Your hair grow at the rate of 1mm per day. Find their growth rate in nm s–1.
Q3. Note:
Q4. Parents or guardians can conduct this test in their supervision in order to check the skill of students.
Short Questions
Q1. Which safety equipment a school laboratory must have?
Q2. On what factors accuracy in measuring a physical quantity depends upon?
Q3. What is digital stop watch? Write its least count.
Q4. Define nuclear and plasma physics.
Q5. Convert 15 years of age into seconds.